
BEDS3
BATHS2 full
SQUARE FEET1,310
MLS#A12081191
STATUSActive
PROPERTY TYPEResidential - Townhouse
SUBDIVISIONEL PINAR TWIN HOMES CONDO
Property Description
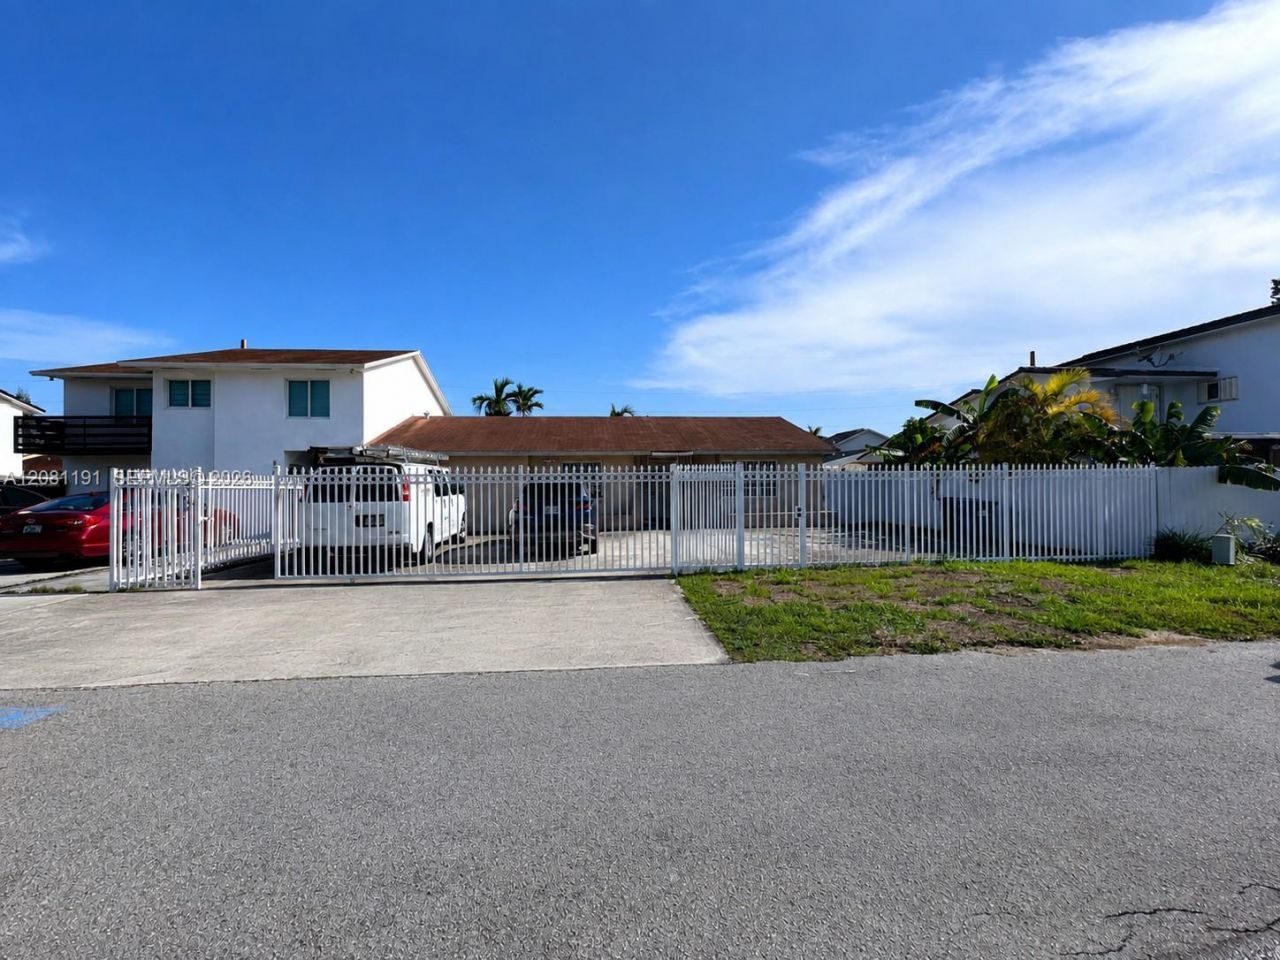
Spacious 3-bedroom, 2-bath twin home in desirable Westchester area offering a versatile floor plan with multiple living and flex spaces! The beautifully updated kitchen features modern cabinetry, countertops and stainless-steel appliances and connects conveniently to the dining/family area. In addition to the main living areas, the home offers flexible spaces ideal for a home office, den, playroom, hobby area or additional gathering space. Tile flooring throughout provides easy maintenance. Step outside to a screened patio overlooking the fenced backyard, perfect for relaxing and enjoying the South Florida lifestyle. Large paved and gated driveway offers ample parking. No current monthly association fee per seller. Conveniently located near shopping, dining, schools and major roadways. A unique opportunity offering space, versatility and plenty of possibilities to make it your own!
Property Features
Property Type: Residential - Townhouse
Cooling: Central Air
Fenced: Yes
Heating: Central
Home Style: Twin Home
Stories: 1.0
Taxes: $3,016
Year Built: 1980
Amenities
First Floor Entry
Feature Descriptions
Appliances: Dryer, Electric Range, Refrigerator, Washer
Association Amenities: None
Crops Included Y/N: No
Days on Site: 1
Exterior: Concrete Block Construction
Fencing: Fenced
Flooring: Ceramic Floor, Tile
Home Warranty Y/N: No
Lease Considered Y/N: No
Listing Terms: All Cash, Conventional
Parcel#: 30-40-09-081-0061
Parking: 2 Or More Spaces
Parking Notes: 2 Or More Spaces
Patio/Porch: Patio, Screened Porch
Property Attached Y/N: Yes
Property Sub-Type: Townhouse
Security: Grillwork
Special View Info: Other View
Local Schools
Middle School: Rockway
Listed By / Shown By
Listed By
Agency Name: Aventura Brokers LC
Agency Phone: 305-705-9390
Shown By
Agent Name: Andrew A. Mandel
Agent Phone:
Agency Title: Realty 100

Estimate Your Payment
Estimated Payment
$ 1,446.77 per month $1,056.92 Principal & Interest $251.33 Property Tax $138.51 Homeowner's InsuranceChange Payment Information


Privacy Policy / DMCA Notice / ADA Accessibility


This site is hosted, designed and copyright
© 1994 - 2026 by
Delta Media Group, Inc. -- Patent Pending --
8772 SW 11th St , Unit A | MLS# A12081191
This townhouse located at 8772 SW 11th St , Unit A, Miami, FL 33174 is currently listed for sale with an asking price of $474,900. This property was built in 1980 and has 3 bedrooms and 2 full baths with 1310 sq. ft. SW 11th St , Unit A is located in the EL PINAR TWIN HOMES CONDO subdivision. Search EL PINAR TWIN HOMES CONDO real estate on aamandel.realty100.com today.