
BEDS3
BATHS2 full
SQUARE FEET2,200
MLS#B26051580
STATUSActive
PROPERTY TYPEResidential - Single Family
SUBDIVISIONMELROSE PUD POD F
Property Description
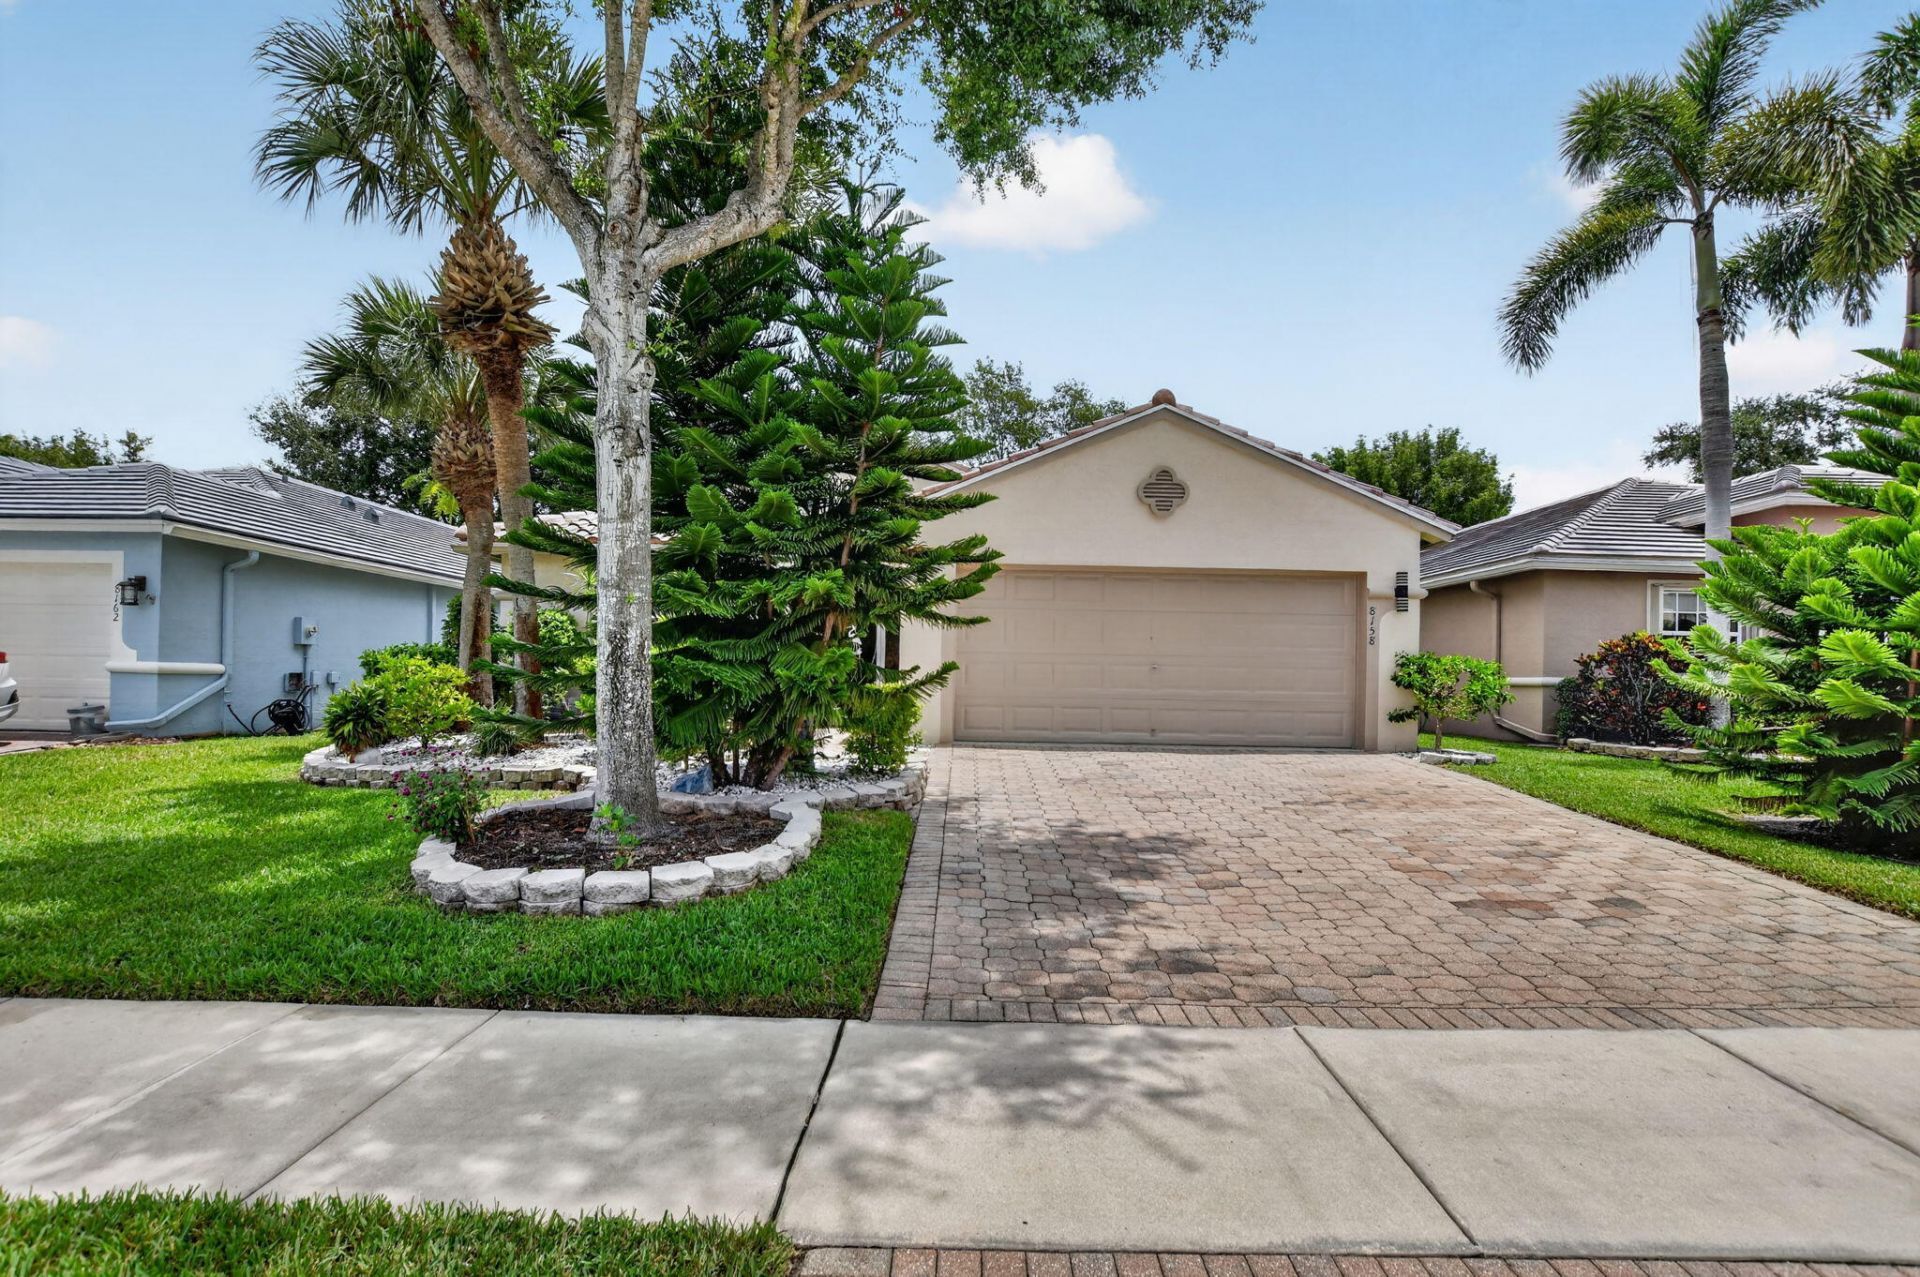
Welcome to this beautifully updated 3-bedroom, 2-bathroom home with a 2-car garage in the desirable 55+ community of Venetian Isles. Enjoy peace of mind with a brand-new 2026 roof, custom cabinetry, quartz countertops, stainless steel appliances, ceramic tile throughout, and a renovated guest bath. The screened patio features a beautiful deck and misting system, perfect for relaxing or entertaining. Venetian Isles offers resort-style living with a newly renovated 26,000 sq. ft. clubhouse, pools, pickleball, tennis, fitness center, restaurant, and endless social activities. HOA includes cable, internet, alarm monitoring, landscaping, common area maintenance, clubhouse amenities, on-site management, reserve funding, and a 24-hour guarded gate.
Property Features
Property Type: Residential - Single Family
Cooling: Central Air, Ceiling Fan(s), Electric
Garage: 2 car attached
Heating: Central, Electric
Home Style: Ranch
Lot Size: 0.12 Acres
Roof Type: Barrel, Tile
Stories: 1.0
Taxes: $6,154
Year Built: 2002
Amenities
Entrance Foyer
High Ceilings
Vaulted Ceiling(s)
Lighting
Misting System
Feature Descriptions
Appliances: Dryer, Dishwasher, Electric Range, Ice Maker, Microwave, Refrigerator, Washer, Range
Association: Venetian Isles
Association Amenities: Billiard Room, Clubhouse, Fitness Center, Game Room, Pool, Tennis Court(s)
Association Fee Includes: Cable TV, Security, Common Areas, Reserve Funds
Door Features: French Doors
Exterior: Stucco, CBS
Fireplace: Decorative, Electric
Flooring: Carpet, Concrete, Ceramic Tile, Tile
Furnished: Unfurnished
HOA Fee: $402/ Monthly
Laundry: Electric Dryer Hookup, Inside, Laundry Room, Sink
Parcel#: 00424517040000500
Parking: Driveway, Garage, Attached Garage, Attached
Parking Notes: Driveway, Garage, Attached Garage, Attached
Patio/Porch: Patio - Screened, Deck, Patio
Pets Allowed: Yes, Pet Restrictions Possible
Restrictions: Buyer Approval Required
Security: Fire Alarm, Smoke Detector(s)
Sewer: Public Sewer
Special View Info: Garden, Water
SQFT Living: 1537
Structure Type: House
Total Rooms: 3
Utilities: Cable Available
Utilities: Cable Available
Water: Public
Waterfront Features: None
Windows: Blinds
Room Sizes
Kitchen: 12 X 12 Level First
Living Room: 25 X 20 Level First
Primary Bedroom: 14 X 16 Level First
Local Schools
High School: Park Vista
Middle School: West Boynton
Elementary School: Sunset Palms
Listed By / Shown By
Listed By
Agency Name: Century 21 Stein Posner
Agency Phone: 561-756-9945
Shown By
Agent Name: Andrew A. Mandel
Agent Phone:
Agency Title: Realty 100

Estimate Your Payment
Estimated Payment
$ 1,733.69 per month $1,079.40 Principal & Interest $512.83 Property Tax $141.46 Homeowner's InsuranceChange Payment Information


Privacy Policy / DMCA Notice / ADA Accessibility


This site is hosted, designed and copyright
© 1994 - 2026 by
Delta Media Group, Inc. -- Patent Pending --
8158 Duomo Circle | MLS# B26051580
This single family home located at 8158 Duomo Circle, Boynton Beach, FL 33472 is currently listed for sale with an asking price of $485,000. This property was built in 2002 and has 3 bedrooms and 2 full baths with 2200 sq. ft. Duomo Circle is located in the MELROSE PUD POD F subdivision. Search MELROSE PUD POD F real estate on aamandel.realty100.com today.