
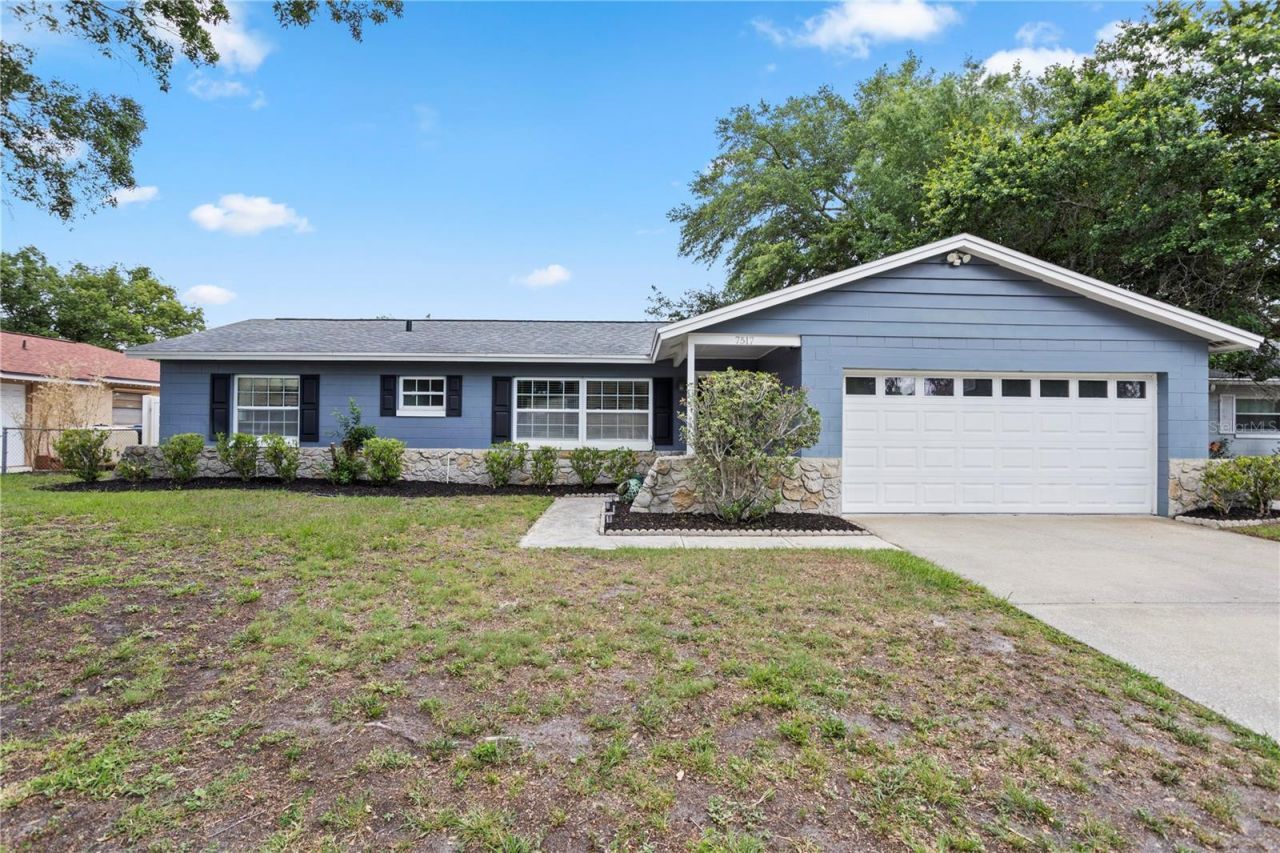
BEDS3
BATHS2 full
SQUARE FEET1,678
MLS#O6411247
STATUSActive
PROPERTY TYPEResidential - Single Family
SUBDIVISIONLAUREL SPRINGS
Property Description
Welcome home to this beautifully maintained 3-bedroom, 2-bath *POOL* home in desirable Winter Park! Offering 1,678 square feet of single-story living, this home features an open floor plan with a spacious kitchen/family room combination. The open kitchen features 36 oak cabinetry, upgraded SS appliances, a garden window, and a kitchen island overlooking the dinette and family room. You'll find laminate and tile flooring throughout the home, updated bedroom light fixtures (2026), and a converted 2-car garage offering flexible bonus space if you desire. Owners can escape to their primary suite with a walk-in closet, en-suite bathroom, and private French doors leading out to the HEATED SALTWATER POOL. Step outside to your own private backyard featuring an oversized covered patio with screened-in pool and a built-in spa, plenty of yard space to enjoy, a backyard shed for additional storage, a swing set, and a playhouse perfect for outdoor fun. With NO HOA, you'll have the freedom to truly make this space your own! Major updates provide peace of mind, including a NEW water heater (2026), electrical panel replacement (2023), salinator replacement (2023), pool heater replacement (2024), roof (2019), and AC (2025). Conveniently located near shopping, dining, parks, and top-rated Seminole County schools, this move-in-ready home is the perfect blend of comfort, functionality, and Florida living!
Property Features
Property Type: Residential - Single Family
Cooling: Central Air
Fenced: Yes
Garage: 2 car attached
Heating: Central
Lot Size: 0.18 Acres
Roof Type: Shingle
Stories: 1.0
Taxes: $6,116
Year Built: 1972
Amenities
Kitchen/Family Room Combo
Open Floorplan
Split Bedroom
Thermostat
Walk-In Closet(s)
Window Treatments
French Doors
Sidewalk
Storage
Feature Descriptions
Appliances: Dishwasher, Disposal, Dryer, Electric Water Heater, Microwave, Range, Refrigerator, Washer
Directions: Head North on Goldenrod, take a right on Laurel Springs Drive. Home will be on your left. Heading East on Aloma, take a right onto Goldenrod, take a left on Laurel Springs Dr.
Exterior: Block, Concrete
Fencing: Wood
Flood Zone Code: X
Flooring: Laminate, Tile
Foundation: Slab
Garage Dimensions: 20x24
Home Warranty Y/N: No
Listing Terms: Cash, Conventional, FHA, VA Loan
Lot Dimensions: 0.18
Other Equipment: Irrigation Equipment
Other Structures: Shed(s)
Ownership: Fee Simple
Parking: Converted Garage
Parking Notes: Converted Garage
Patio/Porch: Screened
Pool: Heated, Salt Water, Screen Enclosure
Property Attached Y/N: No
Property Sub-Type: Single Family Residence
Sewer: Public Sewer
Showing Instructions: Sentri Lock Box, Go Direct, ShowingTime
Spa: Heated, In Ground
Special Sale Provisions: None
Swimming Pool: Yes
Utilities: Cable Connected, Electricity Connected, Sewer Connected, Water Connected
Water: Public
Water Access Y/N: No
Windows: Blinds
Zoning: R-1A
Room Sizes
Primary Bedroom: 12x14
Primary Bathroom: 4x8
Bedroom 2: 10x11
Bathroom 3: 11x13
Bathroom 2: 5x7
Dinette: 6x10
Kitchen: 10x11
Living Room: 8x12
Local Schools
High School: Winter Park High
Middle School: Glenridge Middle
Elementary School: Aloma Elem
Listed By / Shown By
Listed By
Agency Name: KELLER WILLIAMS ADVANTAGE REALTY
Agency Contact: murraycoleman@kw.com
Shown By
Agent Name: Andrew A. Mandel
Agent Phone:
Agency Title: Realty 100

Estimate Your Payment
Estimated Payment
$ 1,516.53 per month $890.20 Principal & Interest $509.67 Property Tax $116.66 Homeowner's InsuranceChange Payment Information



Member Participants (and their affiliated licensees, if applicable) shall indicate on their websites that IDX information is provided exclusively for consumers’ personal non-commercial use, that it may not be used for any purpose other than to identify prospective properties consumers may be interested in purchasing, that the data is deemed reliable but is not guaranteed by MLS GRID, and that the use of the MLS GRID Data may be subject to an end user license agreement prescribed by the Member Participant’s applicable MLS if any and as amended from time to time. MLS GRID may, at its discretion, require use of other disclaimers as necessary to protect Member Participant, and/or their MLS from liability.
Based on information submitted to the MLS GRID. All data is obtained from various sources and may not have been verified by broker or MLS GRID. Supplied Open House Information is subject to change without notice. All information should be independently reviewed and verified for accuracy. Properties may or may not be listed by the office/agent presenting the information.
Privacy Policy / DMCA Notice / ADA Accessibility


This site is hosted, designed and copyright
© 1994 - 2026 by
Delta Media Group, Inc. -- Patent Pending --
7517 Laurel Springs Drive | MLS# O6411247
This single family home located at 7517 Laurel Springs Drive, Winter Park, FL 32792 is currently listed for sale with an asking price of $399,990. This property was built in 1972 and has 3 bedrooms and 2 full baths with 1678 sq. ft. Laurel Springs Drive is located in the LAUREL SPRINGS subdivision. Search LAUREL SPRINGS real estate on aamandel.realty100.com today.