
BEDS2
BATHS2 full
SQUARE FEET980
MLS#B26069784
STATUSActive
PROPERTY TYPEResidential - Condominium
SUBDIVISIONPALM COURT AT WELLINGTON CONDO
Property Description
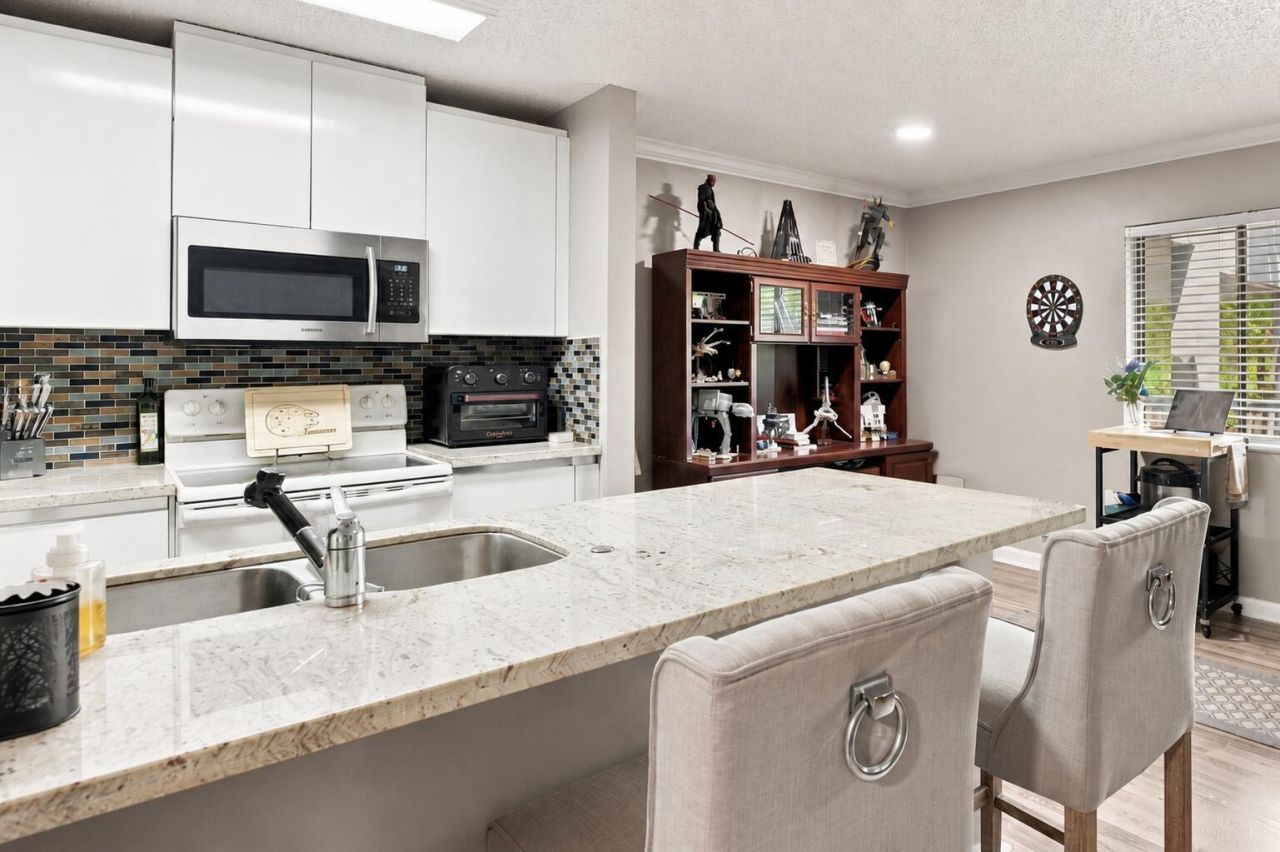
Beautifully maintained 2-bedroom, 2-bathroom condo in the heart of Wellington! This move-in-ready home features granite countertops, stainless steel appliances, plank flooring, and updated bathrooms. Major updates include an A/C approximately 1 year old, a new water heater, and a roof redone in 2020. The condo also offers a screened-in balcony, generous closet space, and a comfortable, functional layout. The community pool, grills, and mailboxes are just steps from the front door, with restaurants, shopping, fitness centers, day spas, and everyday conveniences nearby. Whether you're looking for a seasonal getaway, full-time residence, or investment property, this Wellington condo is ready for its next owner! This property can be rented during Wellington's highly desirable polo season or on a yearly basis, making it an appealing opportunity for investors seeking rental potential. Clean, comfortable, nicely updated, and ideally located-this Wellington condo is ready to enjoy!
Property Features
Property Type: Residential - Condominium
Cooling: Central Air, Ceiling Fan(s)
Fenced: Yes
Heating: Central
Roof Type: Concrete, Flat, Tile
Stories: 1.0
Taxes: $1,171
Year Built: 1987
Amenities
Walk-In Closet(s)
Bedroom Layout - Stacked
Upstairs Living Area
Built-in Barbecue
Barbecue
Outdoor Kitchen
Tennis Court(s)
Feature Descriptions
Appliances: Dryer, Dishwasher, Electric Range, Microwave, Refrigerator, Washer, Range
Association Amenities: Fitness Center, Picnic Area, Parking, Pool, Tennis Court(s), Pickleball Court(s)
Association Fee Includes: Common Areas, Roof Repairs
Days on Site: 10
Exterior: Stucco, CBS
Fencing: Back Yard, Fenced
Flooring: Carpet, Laminate, Vinyl, Wood
Furnished: Unfurnished
Guest House Y/N: No
HOA Fee: $542/ Monthly
Laundry: Laundry Closet, In Hall, Inside, In Unit
Parcel#: 73414404200001190
Parking: Guest, Open
Parking Notes: Guest, Open
Patio/Porch: Patio - Covered, Patio - Screened, Patio
Pet Fee: 300
Pets Allowed: Yes, Number Limit, Pet Restrictions Possible
Restrictions: Lease Restrictions
Security: Closed Circuit Camera(s), Fire Alarm, Smoke Detector(s)
Sewer: Public Sewer
SQFT Living: 980
Structure Type: Multi Family
Total Rooms: 5
Utilities: Cable Available, Electricity Available, Sewer Available, Water Available
Utilities: Cable Available, Electricity Available, Sewer Available, Water Available
Water: Public
Waterfront Features: None
Windows: Blinds
Room Sizes
Family Room: 14 X 13 Level Upper
Kitchen: 8 X 7.5 Level Upper
Primary Bedroom: 14 X 11 Level Upper
Bedroom 2: 13 X 11
Dining Room: 12 X 10
Local Schools
High School: Wellington
Middle School: Wellington Landings
Elementary School: Wellington
Listed By / Shown By
Listed By
Agency Name: LPT Realty, LLC
Agency Phone: 877-366-2213
Shown By
Agent Name: Andrew A. Mandel
Agent Phone:
Agency Title: Realty 100

Estimate Your Payment
Estimated Payment
$ 714.31 per month $545.26 Principal & Interest $97.58 Property Tax $71.46 Homeowner's InsuranceChange Payment Information


Privacy Policy / DMCA Notice / ADA Accessibility


This site is hosted, designed and copyright
© 1994 - 2026 by
Delta Media Group, Inc. -- Patent Pending --
711 Forest Club Drive, Unit 119 | MLS# B26069784
This condo located at 711 Forest Club Drive, Unit 119, Wellington, FL 33414 is currently listed for sale with an asking price of $245,000. This property was built in 1987 and has 2 bedrooms and 2 full baths with 980 sq. ft. Forest Club Drive, Unit 119 is located in the PALM COURT AT WELLINGTON CONDO subdivision. Search PALM COURT AT WELLINGTON CONDO real estate on aamandel.realty100.com today.