AndrewA. Mandel

BEDS3
BATHS2 full
SQUARE FEET1,877
MLS#V4951874
STATUSActive
PROPERTY TYPERental - Single Family
SUBDIVISIONSADDLEBROOK
Property Description
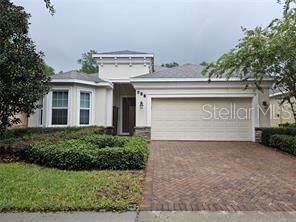
Spacious Saddlebrook Home with Private Backyard: 684 Preakness Circle, DeLand, $2,500/monthThis 3-bedroom, 2-bath home in the sought-after Saddlebrook subdivision offers 1,877 heated square feet and an open floor plan made for everyday living and entertaining. The huge kitchen is the heart of the home, with plenty of room to cook, gather, and spread out, and it flows right into the main living space. The split bedroom layout places the primary suite on one side of the home and the additional bedrooms on the other, giving everyone their own privacy.Out back, the home backs up to open land, so there are no neighbors behind you, just quiet, green views. Enjoy it all from the screened patio, whether it's morning coffee, weekend grilling, or a relaxing evening. The oversized garage offers parking plus extra storage, and reclaimed water helps keep irrigation costs low.Saddlebrook residents enjoy:A private community pool with an open-air cabana and lounge areaA neighborhood playgroundTree-lined sidewalks and scenic pond viewsHOA-maintained common areasYou'll be minutes from historic downtown DeLand, Stetson University, and local shopping and dining, with quick I-4 access for easy trips to Daytona Beach and Orlando.Call today to schedule your showing! Tenant to verify all measurements.
Property Features
Property Type: Rental - Single Family
Cooling: Central Air
Heating: Electric
Lot Size: 0.15 Acres
Year Built: 2015
Amenities
Ceiling Fans(s)
High Ceilings
Kitchen/Family Room Combo
Primary Bedroom Main Floor
Stone Counters
Thermostat
Walk-In Closet(s)
Window Treatments
Sidewalk
Feature Descriptions
Additional Rooms: Inside Utility
Appliances: Dishwasher, Electric Water Heater, Range, Range Hood, Refrigerator
Community Features: Irrigation-Reclaimed Water, Playground, Pool, Sidewalks, Tennis Court(s)
Directions: From downtown DeLand, head south on S Woodland Blvd (US-17/92). Turn left onto E Taylor Rd, then right onto S Blue Lake Ave. Turn left onto Saddlebrook Way, right onto Champions Gate Blvd, and right onto Preakness Cir. 684 will be on the right.
Fencing: Fenced, Back Yard
Flood Zone Code: No
Flooring: Ceramic Tile
HOA Y/N: Yes
Home Warranty Y/N: No
Lease Terms: Twelve Months
Lot: In County, Level, Private, Sidewalk, Paved
Lot Dimensions: 0.15
Other Equipment: Irrigation Equipment
Patio/Porch: Porch, Rear Porch, Screened
Pets Allowed: No
Property Attached Y/N: No
Property Sub-Type: Single Family Residence
Sewer: Public Sewer
Showing Instructions: Appointment Only, Listing Agent Must Accompany, Text List Agent
Utilities: Cable Available, Electricity Connected, Public, Sewer Connected, Sprinkler Recycled, Water Connected
Water: Public
Water Access Y/N: No
Windows: Shades
Local Schools
High School: Deland High
Middle School: Deland Middle
Elementary School: Freedom Elem
Listed By / Shown By
Listed By
Agency Name: PRESTIGE PROPERTIES
Agency Contact: 386-738-0000
Shown By
Agent Name: Andrew A. Mandel
Agent Phone:
Agency Title: Realty 100




Member Participants (and their affiliated licensees, if applicable) shall indicate on their websites that IDX information is provided exclusively for consumers’ personal non-commercial use, that it may not be used for any purpose other than to identify prospective properties consumers may be interested in purchasing, that the data is deemed reliable but is not guaranteed by MLS GRID, and that the use of the MLS GRID Data may be subject to an end user license agreement prescribed by the Member Participant’s applicable MLS if any and as amended from time to time. MLS GRID may, at its discretion, require use of other disclaimers as necessary to protect Member Participant, and/or their MLS from liability.
Based on information submitted to the MLS GRID. All data is obtained from various sources and may not have been verified by broker or MLS GRID. Supplied Open House Information is subject to change without notice. All information should be independently reviewed and verified for accuracy. Properties may or may not be listed by the office/agent presenting the information.
Privacy Policy / DMCA Notice / ADA Accessibility


This site is hosted, designed and copyright
© 1994 - 2026 by
Delta Media Group, Inc. -- Patent Pending --
684 Preakness Circle | MLS# V4951874
This property located at 684 Preakness Circle , Deland, FL 32724 is currently listed for rent with an asking price of $2,500 / Monthly. Search Deland real estate on aamandel.realty100.com today.