AndrewA. Mandel

BEDS3
BATHS2 full
SQUARE FEET2,714
MLS#R11140601
STATUSActive
PROPERTY TYPEResidential - Single Family
SUBDIVISIONROYAL LAKES
Property Description
Walk into this immaculate well kept home with new floors and updates Extra !!!! air conditioned den and brand new custom inground pool !!!!!
Property Features
Property Type: Residential - Single Family
Cooling: Central Air, Electric
Garage: 2 car attached
Heating: Central, Electric
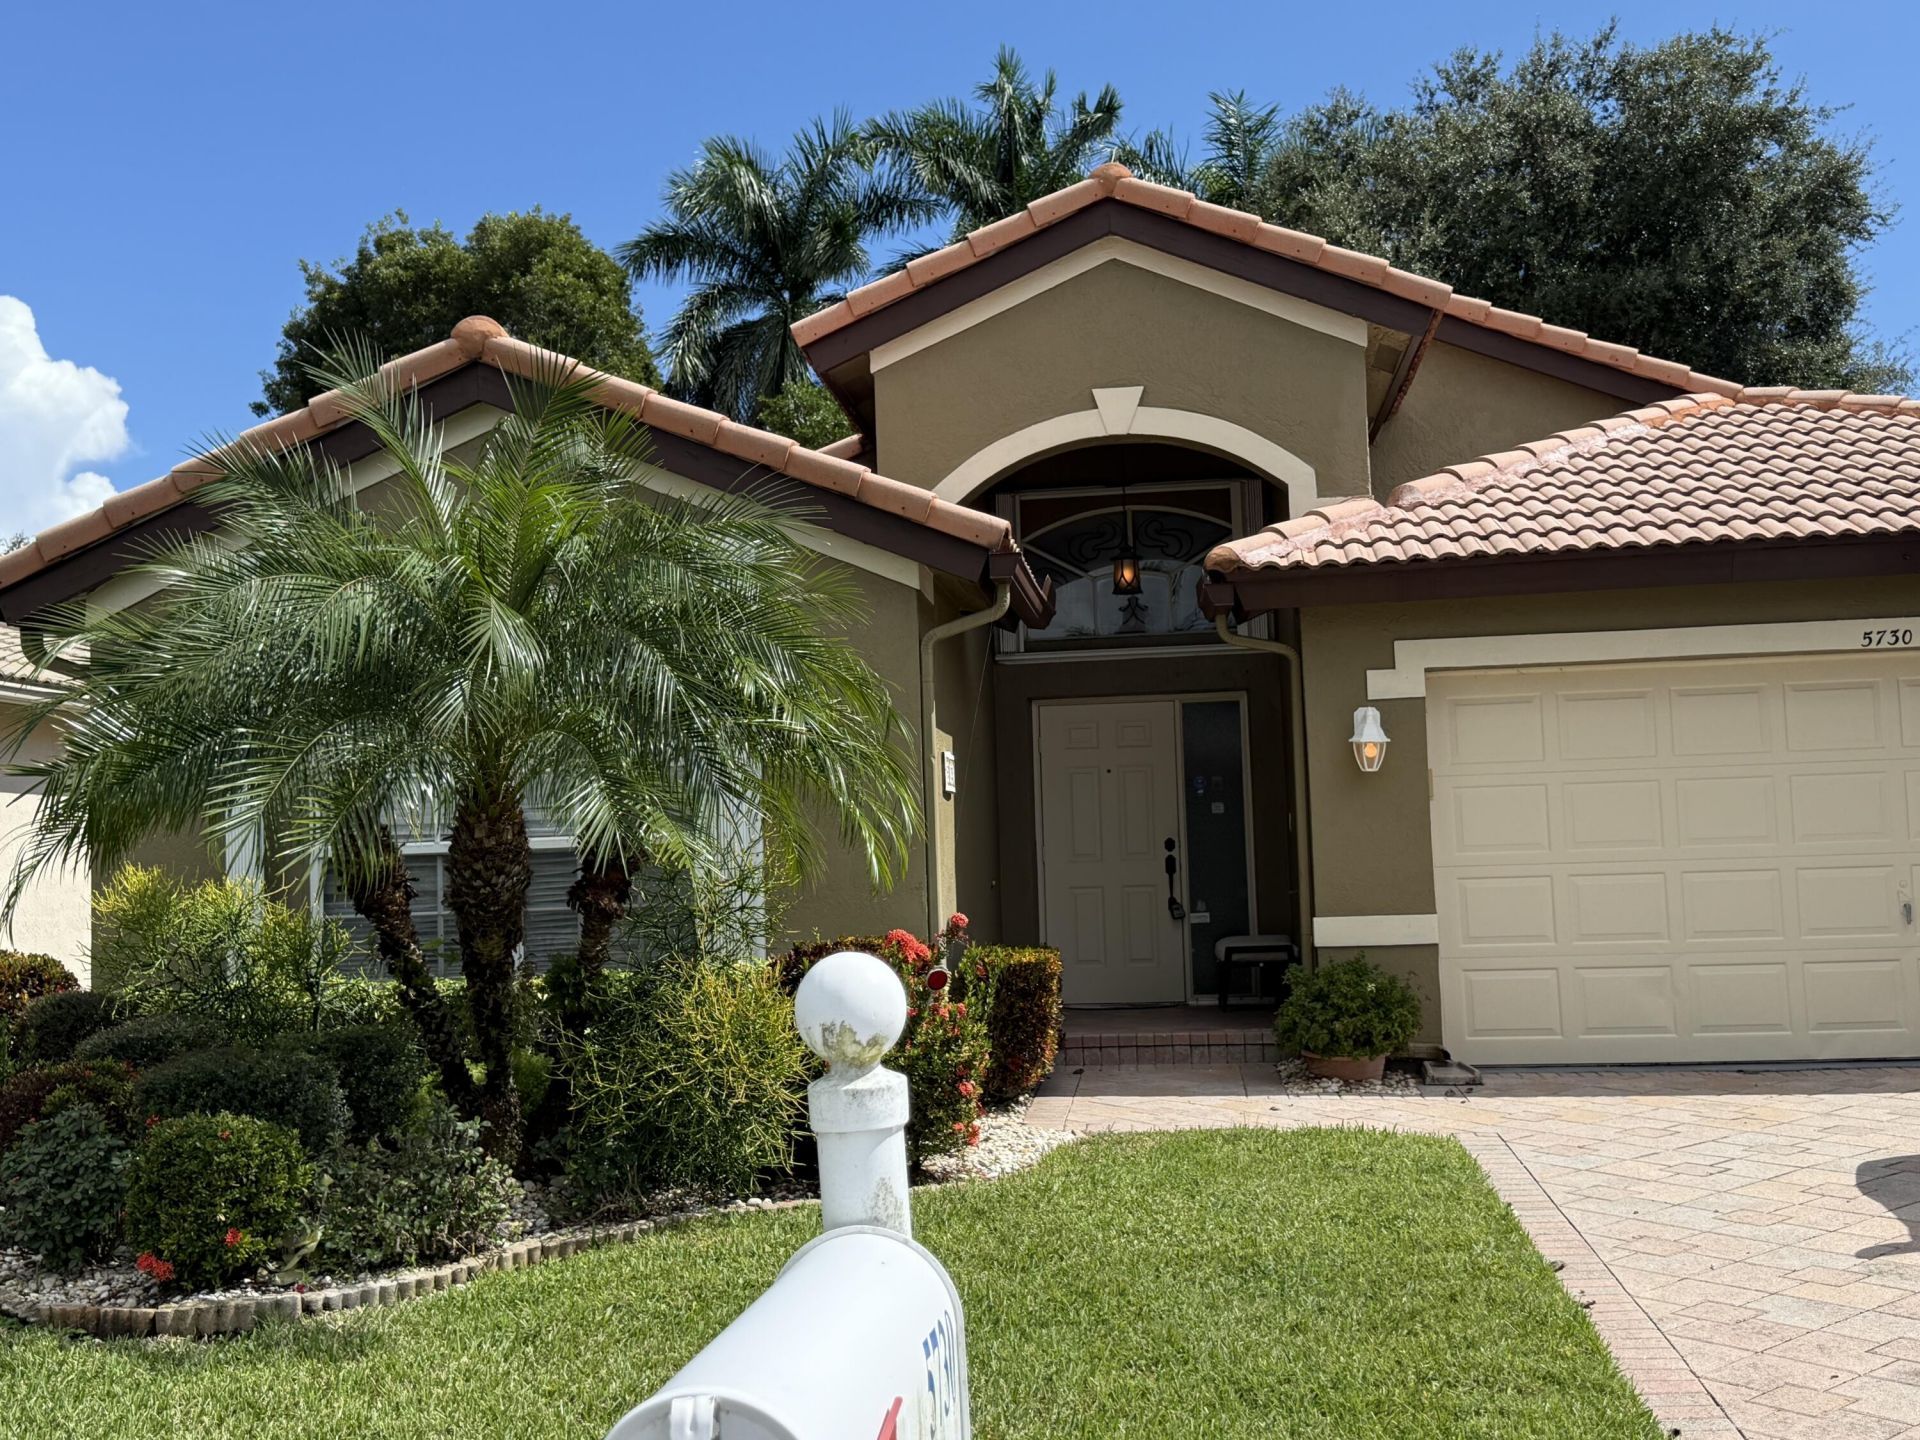
Home Style: Ranch
Lot Size: 0.13 Acres
Roof Type: Spanish Tile
Stories: 1.0
Taxes: $7,739
Year Built: 1997
Amenities
Cathedral Ceiling(s)
Vaulted Ceiling(s)
Walk-In Closet(s)
Feature Descriptions
Appliances: Electric Water Heater, Dryer, Disposal, Dishwasher, Electric Range, Microwave, Refrigerator, Water Heater, Washer
Association Amenities: Pool, Sidewalks
Association Fee Includes: Security, Common Areas
Days on Site: 313
Exterior: CBS
Flooring: Laminate
HOA Fee: $430/ Monthly
Laundry: Inside
Parcel#: 00424526350000330
Parking: Garage, Attached Garage
Parking Notes: Garage, Attached Garage
Patio/Porch: Porch - Screened, Porch
Pets Allowed: Yes, Breed Restrictions, Number Limit, Pet Restrictions Possible
Pool: In Ground
Restrictions: Buyer Approval Required, Limited # Vehicles, Parking - No RV, Lease Restrictions
Security: Smoke Detector(s), Gated - No Guard
Sewer: Public Sewer
Special View Info: Garden, Pool
SQFT Living: 2258
Structure Type: House
Swimming Pool: Yes
Total Rooms: 6
Utilities: Sewer Available, Water Available
Utilities: Sewer Available, Water Available
Water: Public
Waterfront Features: None
Room Sizes
Living Room: 13 X 18.6 Level Main
Kitchen: 12.7 X 15 Level Main
Primary Bedroom: 12.5 X 17 Level Main
Family Room: 12.7 X 16 Level Main
Bedroom 2: 11.8 X 12.2 Level Main
Listed By / Shown By
Listed By
Agency Name: Eleanor Ager Realty Inc.
Agency Phone: 561-392-0822
Shown By
Agent Name: Andrew A. Mandel
Agent Phone:
Agency Title: Realty 100

Estimate Your Payment
Estimated Payment
$ 2,280.87 per month $1,446.40 Principal & Interest $644.92 Property Tax $189.55 Homeowner's InsuranceChange Payment Information


Privacy Policy / DMCA Notice / ADA Accessibility


This site is hosted, designed and copyright
© 1994 - 2026 by
Delta Media Group, Inc. -- Patent Pending --
5730 Royal Club Drive | MLS# R11140601
This single family home located at 5730 Royal Club Drive, Boynton Beach, FL 33437 is currently listed for sale with an asking price of $649,900. This property was built in 1997 and has 3 bedrooms and 2 full baths with 2714 sq. ft. Royal Club Drive is located in the ROYAL LAKES subdivision. Search ROYAL LAKES real estate on aamandel.realty100.com today.