AndrewA. Mandel

BEDS4
BATHS2 full 1 partial
SQUARE FEET2,164
MLS#TB8531026
STATUSActive
PROPERTY TYPEResidential - Single Family
SUBDIVISIONARTISAN LAKES EAVES BEND
Property Description
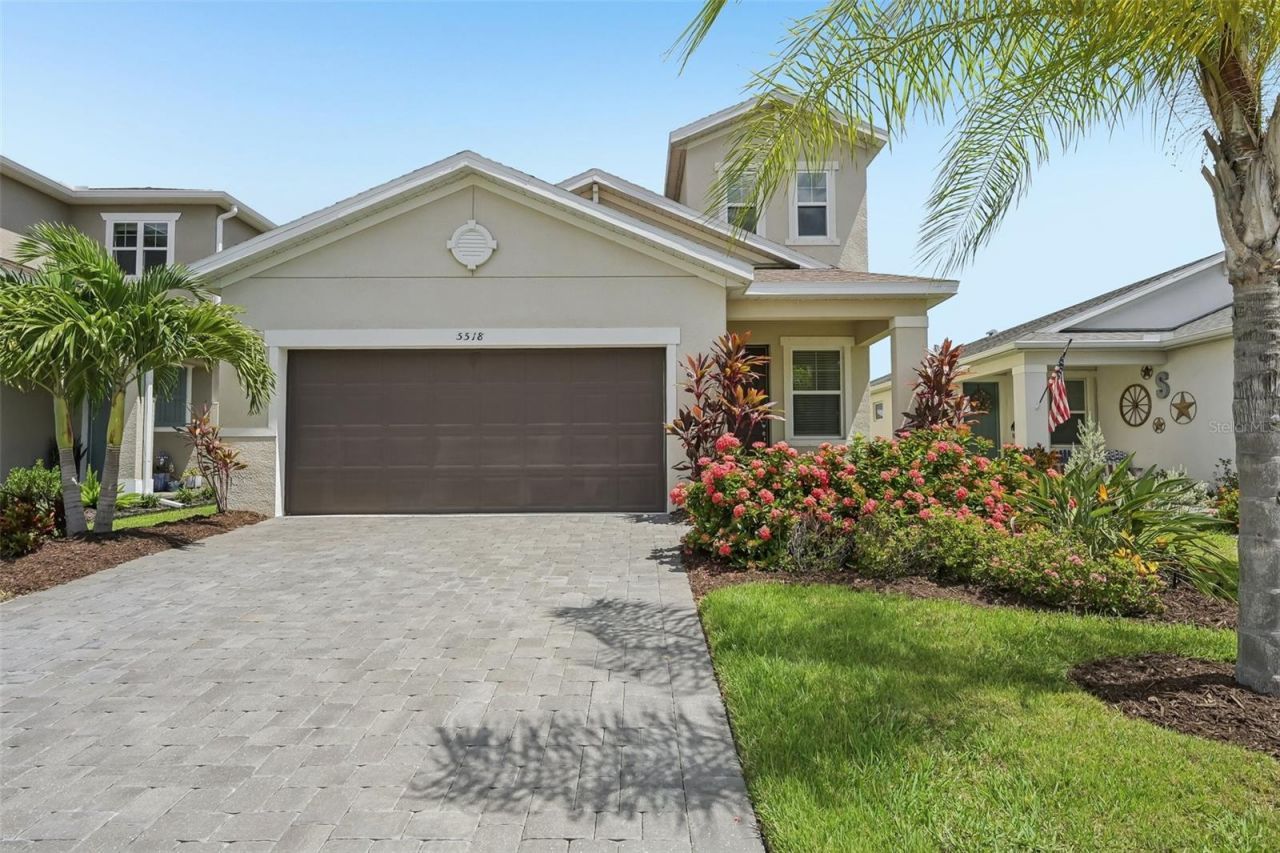
Looking for a move-in-ready home in Palmetto with space for everyone, incredible community perks, and gas cooking? Welcome to 5518 Los Robles Ct in Eaves Bend at Artisan Lakes!With 4 bedrooms, 2.5 baths, and over 2,100 square feet, this place is built for easy everyday living and weekend hangouts.WHAT YOU'LL LOVE INSIDE: A vaulted front entry that immediately feels bright and welcoming. Big main living space filled with natural light that flows right into the kitchen and dining area. The kitchen comes ready for home chefs with solid counter space, a center island, walk-in pantry, and natural gas cooking. Main-floor primary suite gives you full privacy from the upstairs bedrooms, featuring dual sinks and a custom closet setup that actually fits everything. Upstairs, you'll find three big guest bedrooms plus a massive open loft that's ready to become your home office, gaming setup, or extra lounge area.COOL UPGRADES ALREADY DONE FOR YOU:Instead of spending extra cash after closing, the owners already took care of the best upgrades: Whole-house water filtration system (clean water straight from every tap). Screened-in back patio so you can sit outside and enjoy the breeze bug-free. Sleek tiled garage floors that make the 2-car garage look clean and finished.UNBELIEVABLE COMMUNITY PERKS (LOW HOA!):Living in Eaves Bend feels a bit like staying at a resort. The community setup includes: A giant resort pool and hot tub State-of-the-art fitness center Pirate-ship themed playground Dedicated dog park for your four-legged friends Basketball courts and a soccer fieldLOCATION & COMMUTE:You get a prime spot in fast-growing Manatee County. You're just down the street from the new hospital, Home Depot, and tons of new spots to eat. Plus, quick access to I-75 and I-275 makes getting to St. Pete, downtown Tampa, Sarasota, or the beach a breeze.Skip the wait and hassle of new construction-come check out 5518 Los Robles Ct today!
Property Features
Property Type: Residential - Single Family
Cooling: Central Air
Garage: 2 car attached
Heating: Electric
Lot Size: 0.13 Acres
Roof Type: Shingle
Stories: 2.0
Taxes: $5,093
Year Built: 2020
Amenities
Eat-in Kitchen
High Ceilings
Kitchen/Family Room Combo
Living Room/Dining Room Combo
Open Floorplan
Primary Bedroom Main Floor
Solid Surface Counters
Split Bedroom
Thermostat
Walk-In Closet(s)
Lighting
Permeable Paving
Private Entrance
Private Yard
Sidewalk
Feature Descriptions
Additional Rooms: Inside Utility
Appliances: Disposal, Electric Water Heater, Microwave, Range, Refrigerator
Association Amenities: Basketball Court, Park, Playground, Pool, Tennis Court(s)
Community Features: Deed Restrictions, Fitness Center, Park, Playground, Pool, Sidewalks, Tennis Court(s), Street Lights
Days on Site: 67
Directions: I-75 to Moccasin Walllow Rd to Artisan Lakes Parkway. Turn right on Buckman Hall, then left on Los Robles. Go about half a mile and look for my sign on the left.
Exterior: Stucco
Flood Zone Code: X/AE
Flooring: Carpet, Tile
Foundation: Slab
HOA Fee: 495/ Quarterly
HOA Y/N: Yes
Home Warranty Y/N: No
Listing Terms: Cash, Conventional, FHA, VA Loan
Lot: Landscaped
Lot Dimensions: 0.13
Number of Pets: 3
Other Equipment: Irrigation Equipment, Permeable Paving, Private Entrance, Private Yard
Ownership: Fee Simple
Parking: Covered, Driveway, Garage Door Opener
Parking Notes: Covered, Driveway, Garage Door Opener
Patio/Porch: Covered, Front Porch, Rear Porch
Pets Allowed: Breed Restrictions, Number Limit, Yes
Pets Restrictions: Each Home is permitted to have three (3) domestic pets (i.e.dogs and cats) in the Home without the prior written permission of the Board.
Property Attached Y/N: No
Property Sub-Type: Single Family Residence
Security: Secured Garage/Parking
Sewer: Public Sewer
Showing Instructions: ShowingTime
Special Sale Provisions: None
Utilities: Electricity Connected, Public, Sewer Connected, Underground Utilities, Water Connected
Vegetation: Trees/Landscaped
Water: Public
Water Access Y/N: No
Zoning: PD-MU
Local Schools
High School: Palmetto High
Middle School: Buffalo Creek Middle
Elementary School: James Tillman Elementary
Listed By / Shown By
Listed By
Agency Name: REDFIN CORPORATION
Agency Contact: 813-518-8756
Shown By
Agent Name: Andrew A. Mandel
Agent Phone:
Agency Title: Realty 100

Estimate Your Payment
Estimated Payment
$ 1,378.45 per month $843.49 Principal & Interest $424.42 Property Tax $110.54 Homeowner's InsuranceChange Payment Information



Member Participants (and their affiliated licensees, if applicable) shall indicate on their websites that IDX information is provided exclusively for consumers’ personal non-commercial use, that it may not be used for any purpose other than to identify prospective properties consumers may be interested in purchasing, that the data is deemed reliable but is not guaranteed by MLS GRID, and that the use of the MLS GRID Data may be subject to an end user license agreement prescribed by the Member Participant’s applicable MLS if any and as amended from time to time. MLS GRID may, at its discretion, require use of other disclaimers as necessary to protect Member Participant, and/or their MLS from liability.
Based on information submitted to the MLS GRID. All data is obtained from various sources and may not have been verified by broker or MLS GRID. Supplied Open House Information is subject to change without notice. All information should be independently reviewed and verified for accuracy. Properties may or may not be listed by the office/agent presenting the information.
Privacy Policy / DMCA Notice / ADA Accessibility


This site is hosted, designed and copyright
© 1994 - 2026 by
Delta Media Group, Inc. -- Patent Pending --
5518 Los Robles Court | MLS# TB8531026
This single family home located at 5518 Los Robles Court, Palmetto, FL 34221 is currently listed for sale with an asking price of $379,000. This property was built in 2020 and has 4 bedrooms and 2 full and 1 partial baths with 2164 sq. ft. Los Robles Court is located in the ARTISAN LAKES EAVES BEND subdivision. Search ARTISAN LAKES EAVES BEND real estate on aamandel.realty100.com today.