
BEDS2
BATHS1 full
SQUARE FEET960
MLS#A4699060
STATUSActive
PROPERTY TYPERental - Condominium
SUBDIVISIONGARDEN WALK CONDO
Property Description
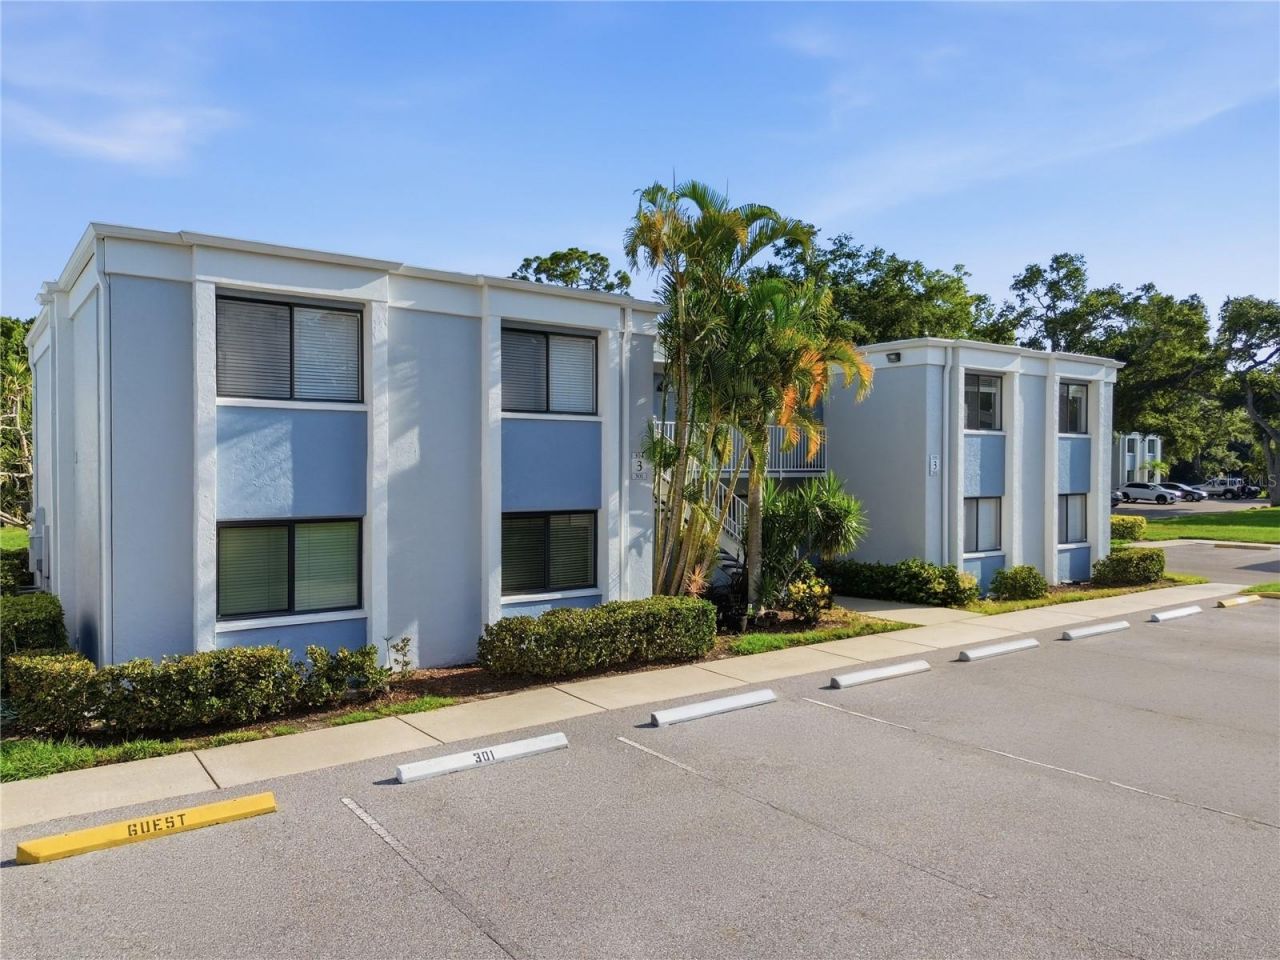
Welcome to this beautifully maintained 2-bedroom, 1-bath condominium located in the heart of Bradenton! Situated on the second floor, Unit 304 offers a bright and inviting layout with abundant natural light and comfortable living spaces. The spacious living and dining area flows seamlessly to a private screened lanai, providing the perfect spot to enjoy your morning coffee or unwind in the Florida breeze.The well-appointed kitchen offers ample cabinet and counter space, while the generously sized primary suite features an en-suite bathroom and plenty of closet storage. A second bedroom provide flexibility for guests, a home office, or seasonal living. Just a short drive to Anna Maria Island, Sarasota, IMG Academy, SRQ Airport, and downtown Bradenton.Whether you're looking for a year-round residence, seasonal retreat, or investment opportunity, this move-in-ready condo offers exceptional value in an unbeatable location. Schedule your private showing today!
Property Features
Property Type: Rental - Condominium
Cooling: Central Air
Heating: Central, Electric
Lot Size: 0.22 Acres
Stories: 2.0
Year Built: 1972
Amenities
Other
Balcony
Feature Descriptions
Appliances: None
Community Features: Pool
Days on Site: 2
Directions: 26TH ST JUST SOUTH OF 53RD, RIGHT INTO GARDEN WALK
Flood Zone Code: X
Flooring: Carpet
HOA Y/N: Yes
Home Warranty Y/N: No
Lease Terms: Twelve Months
Lot Dimensions: 0.22
Parking: None
Parking Notes: None
Pets Allowed: No
Property Attached Y/N: No
Property Sub-Type: Condominium
Showing Instructions: ShowingTime
Utilities: Public
Water Access Y/N: No
Room Sizes
Bedroom 2: 11x11
Dining Room: 11x10
Kitchen: 5x7
Living Room: 16x14
Primary Bedroom: 13x11
Local Schools
High School: Bayshore High
Middle School: Electa Arcotte Lee Magnet
Elementary School: Bayshore Elementary
Listed By / Shown By
Listed By
Agency Name: PREMIER PROPERTIES OF SRQ LLC
Agency Contact: 941-526-3113
Shown By
Agent Name: Andrew A. Mandel
Agent Phone:
Agency Title: Realty 100




Member Participants (and their affiliated licensees, if applicable) shall indicate on their websites that IDX information is provided exclusively for consumers’ personal non-commercial use, that it may not be used for any purpose other than to identify prospective properties consumers may be interested in purchasing, that the data is deemed reliable but is not guaranteed by MLS GRID, and that the use of the MLS GRID Data may be subject to an end user license agreement prescribed by the Member Participant’s applicable MLS if any and as amended from time to time. MLS GRID may, at its discretion, require use of other disclaimers as necessary to protect Member Participant, and/or their MLS from liability.
Based on information submitted to the MLS GRID. All data is obtained from various sources and may not have been verified by broker or MLS GRID. Supplied Open House Information is subject to change without notice. All information should be independently reviewed and verified for accuracy. Properties may or may not be listed by the office/agent presenting the information.
Privacy Policy / DMCA Notice / ADA Accessibility


This site is hosted, designed and copyright
© 1994 - 2026 by
Delta Media Group, Inc. -- Patent Pending --
5310 26th Street W, Unit 304 | MLS# A4699060
This property located at 5310 26th Street W, Unit 304, Bradenton, FL 34207 is currently listed for rent with an asking price of $1,800 / Monthly. Search Bradenton real estate on aamandel.realty100.com today.