AndrewA. Mandel

BEDS2
BATHS1 full
SQUARE FEET1,008
MLS#A4708831
STATUSActive
PROPERTY TYPERental - Condominium
SUBDIVISIONTHE PALMS OF CORTEZ
Property Description
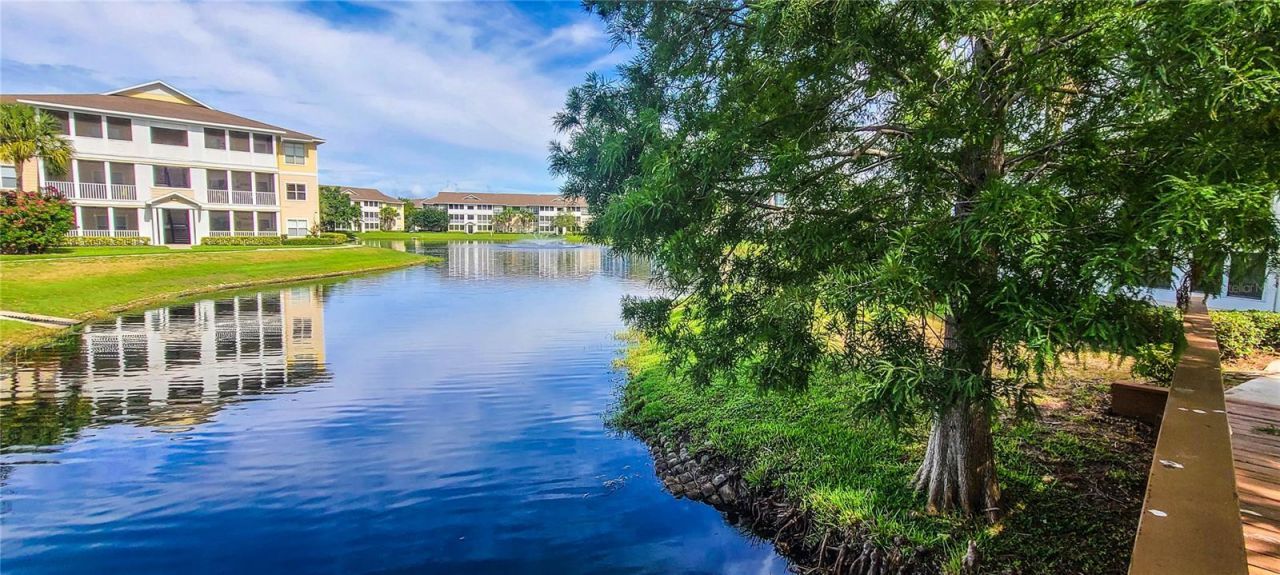
This beautiful, ground-floor 2-bedroom, 1-bath condo is located in one of the most desirable communities, The Palms of Cortez. The condo is beautifully maintained, with fresh paint colors in neutrals and blues, and a lovely kitchen for preparing all your meals, open to the great room and dining space. Overlooks a peaceful side area and backs up to the community dog run, creating a private, yard-like feel even though it is common space. A screened lanai with additional storage provides a perfect spot to relax. Inside, the condo features a 2021 tankless water heater, a spacious laundry room off the kitchen with extra storage, and plushy carpet in each of the bedrooms. Positioned in the last building, it offers a prime location directly across from the pool and fitness center and next to the tennis courts. With easy access in and out of the community near a secondary entrance gate, you can avoid the hassle of speed bumps. Available now-schedule a showing today!
Property Features
Property Type: Rental - Condominium
Cooling: Central Air
Heating: Electric
Lot Size: 36.65 Acres
Stories: 3.0
Year Built: 2002
Amenities
Ceiling Fans(s)
Walk-In Closet(s)
Dog Run
Feature Descriptions
Additional Rooms: Storage Rooms
Appliances: Dishwasher, Disposal, Dryer, Microwave, Range, Refrigerator, Washer
Association Amenities: Fitness Center, Gated, Pool, Tennis Court(s)
Community Features: Fitness Center, Pool, Tennis Court(s)
Days on Site: 26
Directions: Take the hwy to the exit for Bradenton, hwy 70, heading west. Turn right onto 51st St W, heading N. Turn left into Palms of Cortez. The gate entrance will be on your left, and the building is the building straight ahead, near the mailboxes.
Flood Zone Code: X
Flooring: Carpet, Ceramic Tile
HOA Y/N: Yes
Home Warranty Y/N: No
Lease Terms: Twelve Months
Lot: Sidewalk
Lot Dimensions: 36.65
Number of Pets: 1
Parking: Open
Parking Notes: Open
Patio/Porch: Rear Porch, Screened
Pets Allowed: Breed Restrictions
Pets Restrictions: No exotic pets, no aggressive breeds; Pit Bulls, Doberman Pinchers, Rottweilers, or any variation of these specified breeds. Pets must be registered with the association. Non refundable $25 registration fee. Confirm w/ association current restrictions.
Pets Size: Large (61-100 Lbs.)
Pets Weight (Max): 65
Property Attached Y/N: No
Property Sub-Type: Condominium
Sewer: Public Sewer
Showing Instructions: Go Direct, See Remarks, ShowingTime
Utilities: BB/HS Internet Available, Cable Available, Electricity Connected, Sewer Connected, Water Connected
Water: Public
Water Access Y/N: No
Room Sizes
Kitchen: 8x9
Living Room: 16x14
Primary Bedroom: 13x11
Bedroom 2: 11x11
Local Schools
High School: Bayshore High
Middle School: W.D. Sugg Middle
Elementary School: Sea Breeze Elementary
Listed By / Shown By
Listed By
Agency Name: NEXTHOME EXCELLENCE
Agency Contact: 941-893-4505
Shown By
Agent Name: Andrew A. Mandel
Agent Phone:
Agency Title: Realty 100




Member Participants (and their affiliated licensees, if applicable) shall indicate on their websites that IDX information is provided exclusively for consumers’ personal non-commercial use, that it may not be used for any purpose other than to identify prospective properties consumers may be interested in purchasing, that the data is deemed reliable but is not guaranteed by MLS GRID, and that the use of the MLS GRID Data may be subject to an end user license agreement prescribed by the Member Participant’s applicable MLS if any and as amended from time to time. MLS GRID may, at its discretion, require use of other disclaimers as necessary to protect Member Participant, and/or their MLS from liability.
Based on information submitted to the MLS GRID. All data is obtained from various sources and may not have been verified by broker or MLS GRID. Supplied Open House Information is subject to change without notice. All information should be independently reviewed and verified for accuracy. Properties may or may not be listed by the office/agent presenting the information.
Privacy Policy / DMCA Notice / ADA Accessibility


This site is hosted, designed and copyright
© 1994 - 2026 by
Delta Media Group, Inc. -- Patent Pending --
4802 51st Street W, Unit 2003 | MLS# A4708831
This property located at 4802 51st Street W, Unit 2003, Bradenton, FL 34210 is currently listed for rent with an asking price of $1,795 / Monthly. Search Bradenton real estate on aamandel.realty100.com today.