
BEDS2
BATHS2 full
SQUARE FEET1,389
MLS#W7888889
STATUSActive
PROPERTY TYPEResidential - Single Family
SUBDIVISIONGULF COAST RET
Property Description
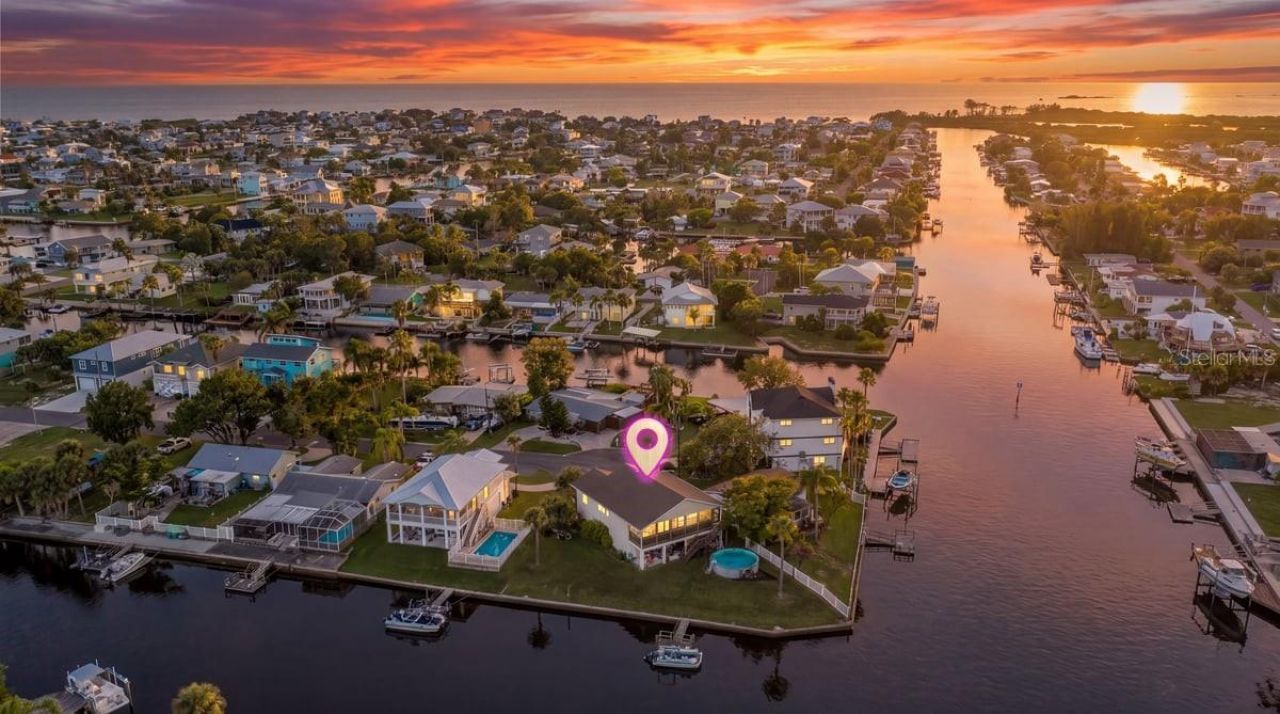
Welcome to this spacious 2-BEDROOM, 2-BATH HOME WITH 1st level FLEX & GAME/ENTERTAINMENT SPACE, a 2-CAR GARAGE, and a desirable CUL-DE-SAC location. Situated on a corner lot with approximately 120 FEET OF CONCRETE SEAWALL AND A FLOATING DOCK, this home offers an exceptional waterfront setting and DIRECT GULF ACCESS in the heart of Hernando Beach.A covered entry welcomes you into a soaring foyer and bright main living area featuring VAULTED CEILINGS, laminate wood-look flooring and an abundance of windows. Pocketing 4-panel sliding glass doors open the living space to the SCREENED UPPER-LEVEL PORCH, creating a seamless indoor/outdoor living experience with beautiful water views. The family and dining areas flow into the beautifully UPDATED KITCHEN (2022) featuring quartz countertops, custom blue cabinetry with accent glass doors, quartz backsplash, under-cabinet lighting, stainless steel appliances and porcelain wood-look tile flooring. A charming kitchen nook surrounded by bay windows, custom lighting, plant shelves and a pantry closet completes this bright and inviting space.The spacious primary suite features a vaulted ceiling, French doors with built-in blinds leading to the screened porch and a walk-in closet. The primary bath offers a FLOOR-TO-CEILING CUSTOM TILE SHOWER, jetted garden/Jacuzzi tub and granite-topped vanity. The second bedroom also enjoys a water view, while the guest bath features a Corian counter top, vanity and custom floor-to-ceiling tiled shower. Laundry is conveniently located on the upper level.Downstairs expands the possibilities with an approximately 25' X 18' GAME/ENTERTAINMENT ROOM with sliding glass doors opening to a covered porch, plus an approximately 14' X 11' FLEX ROOM ideal for an office, hobby room, workout area or additional storage.Step outside and embrace the HERNANDO BEACH WATERFRONT LIFESTYLE with a spacious backyard, ABOVE-GROUND POOL, covered and screened outdoor spaces, approximately 120 FEET OF SEAWALL, floating dock and plenty of room for entertaining. Bring the boat, kayaks and paddleboards and take advantage of DIRECT GULF ACCESS, with the open Gulf just a short boat ride away. Hernando Beach is known for its laid-back coastal atmosphere, waterfront homes, canals, boating, fishing, kayaking, beautiful sunsets and easy access to the Gulf. Enjoy nearby HERNANDO BEACH BOAT RAMPS, MARINAS, WATERFRONT RESTAURANTS, BEACH ACCESS AND THE HERNANDO BEACH FLATS, a popular area for boating, fishing and enjoying the Nature Coast.Additional highlights include a 2-CAR GARAGE, 30-amp RV plug in the garage, newer front and back storm doors and a WATER SOFTENER SYSTEM INSTALLED IN 2019. Enjoy NO HOA AND NO CDD, with SHORT-TERM RENTALS ALLOWED, offering flexibility as a full-time residence, vacation getaway or investment property. Shopping, medical facilities, entertainment and everyday conveniences are just a short drive away, with convenient access to US-19 and the Suncoast Parkway for travel toward Tampa, Brooksville and surrounding areas. COME LIVE THE HERNANDO BEACH LIFESTYLE-WHERE EVERY DAY FEELS LIKE A VACATION! THIS IS FLORIDA LIVING!
Property Features
Property Type: Residential - Single Family
Cooling: Central Air
Garage: 2 car attached
Heating: Central
Home Style: Elevated
Lot Size: 0.17 Acres
Roof Type: Shingle
Stories: 2.0
Taxes: $3,611
Year Built: 1992
Amenities
Ceiling Fans(s)
Eat-in Kitchen
High Ceilings
Living Room/Dining Room Combo
Open Floorplan
PrimaryBedroom Upstairs
Stone Counters
Vaulted Ceiling(s)
Walk-In Closet(s)
Balcony
Storage
Feature Descriptions
Additional Rooms: Family Room, Great Room, Inside Utility
Appliances: Dishwasher, Dryer, Microwave, Range, Refrigerator, Washer, Water Softener
Body of Water: GULF
Community Features: Golf Carts OK
Directions: North on Shoal Line Blvd ..bear left Calienta St to left on Flamingo Blvd to Rt on Neptune to cul-de-sac
Disaster Mitigation: Above Flood Plain
Exterior: Vinyl Siding, Frame
Flood Zone Code: AE
Flooring: Carpet, Laminate, Tile
Foundation: Stilt/On Piling
Frontage Canal Salt: 120
Home Warranty Y/N: No
Listing Terms: Cash, Conventional, FHA, VA Loan
Lot: Cleared, Cul-De-Sac, Flood Insurance Required, FloodZone, Near Marina, Near Public Transit, Paved
Lot Dimensions: 0.17
Ownership: Fee Simple
Parking: Garage Door Opener
Parking Notes: Garage Door Opener
Patio/Porch: Covered, Patio, Porch, Rear Porch, Screened
Pets Allowed: Yes
Pool: Above Ground
Property Attached Y/N: No
Property Sub-Type: Single Family Residence
Sewer: Public Sewer
Showing Instructions: Appointment Only, Combination Lock Box, Lock Box Coded, ShowingTime
Special Sale Provisions: None
Special View Info: Water
Swimming Pool: Yes
Utilities: Cable Connected, Electricity Connected, Public, Sewer Connected, Water Connected
Water: Public
Water Access: Canal - Saltwater, Gulf/Ocean
Water Access Y/N: Yes
Waterfront Features: Canal - Saltwater, No Wake Zone, Sailboat Water, Seawall - Concrete
Water View: Canal
Zoning: R1B
Local Schools
High School: Weeki Wachee High School
Middle School: Fox Chapel Middle School
Elementary School: Westside Elementary-HN
Listed By / Shown By
Listed By
Agency Name: HILL POINT REALTY INC.
Agency Contact: 352-670-4455
Shown By
Agent Name: Andrew A. Mandel
Agent Phone:
Agency Title: Realty 100

Estimate Your Payment
Estimated Payment
$ 1,836.43 per month $1,357.60 Principal & Interest $300.92 Property Tax $177.92 Homeowner's InsuranceChange Payment Information



Member Participants (and their affiliated licensees, if applicable) shall indicate on their websites that IDX information is provided exclusively for consumers’ personal non-commercial use, that it may not be used for any purpose other than to identify prospective properties consumers may be interested in purchasing, that the data is deemed reliable but is not guaranteed by MLS GRID, and that the use of the MLS GRID Data may be subject to an end user license agreement prescribed by the Member Participant’s applicable MLS if any and as amended from time to time. MLS GRID may, at its discretion, require use of other disclaimers as necessary to protect Member Participant, and/or their MLS from liability.
Based on information submitted to the MLS GRID. All data is obtained from various sources and may not have been verified by broker or MLS GRID. Supplied Open House Information is subject to change without notice. All information should be independently reviewed and verified for accuracy. Properties may or may not be listed by the office/agent presenting the information.
Privacy Policy / DMCA Notice / ADA Accessibility


This site is hosted, designed and copyright
© 1994 - 2026 by
Delta Media Group, Inc. -- Patent Pending --
4514 Neptune Drive | MLS# W7888889
This single family home located at 4514 Neptune Drive , Hernando Beach, FL 34607 is currently listed for sale with an asking price of $610,000. This property was built in 1992 and has 2 bedrooms and 2 full baths with 1389 sq. ft. Neptune Drive is located in the GULF COAST RET subdivision. Search GULF COAST RET real estate on aamandel.realty100.com today.