AndrewA. Mandel

BEDS4
BATHS2 full
SQUARE FEET2,186
MLS#TB8554860
STATUSActive
PROPERTY TYPEResidential - Single Family
SUBDIVISIONKINGSWAY
Property Description
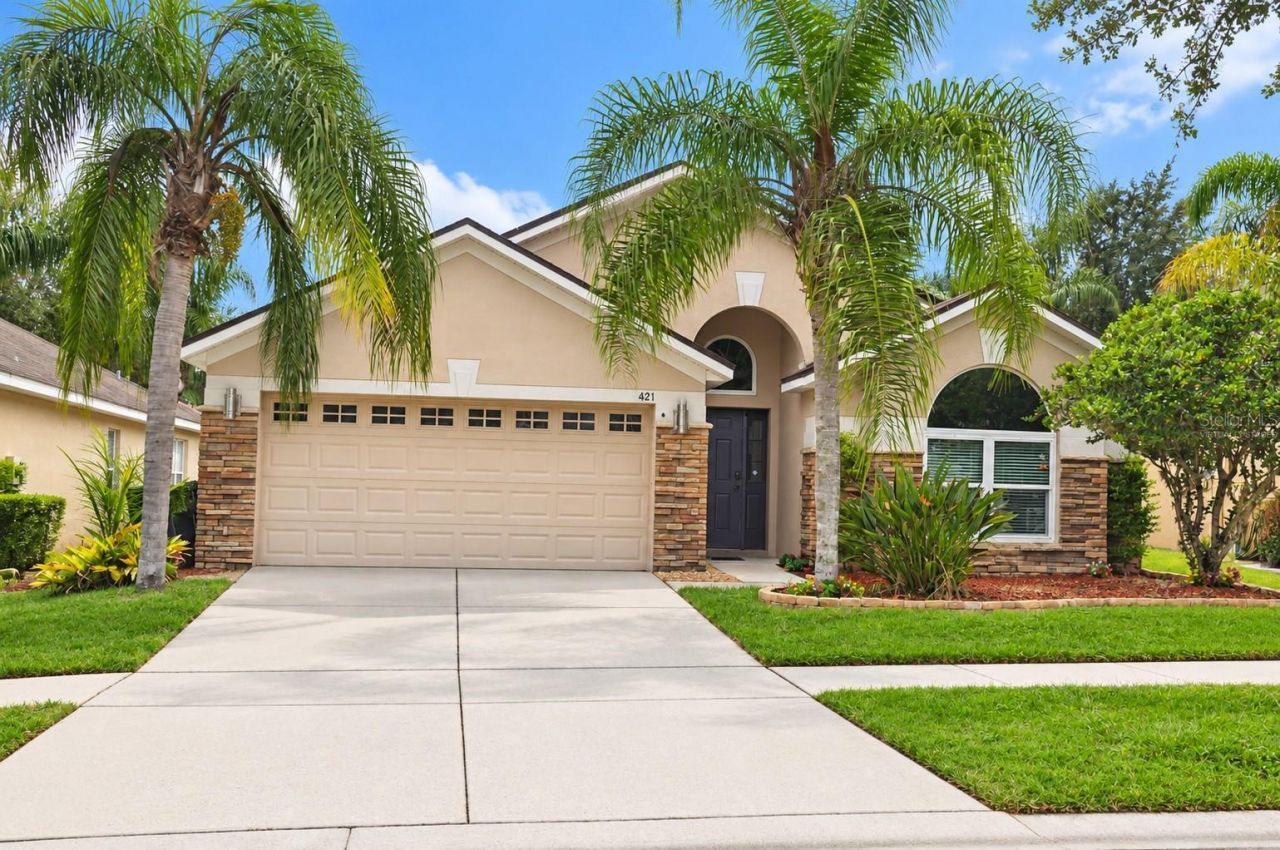
Virtually Staged. Welcome to 421 Thicket Crest Road!Discover Florida living with a home that brings together comfort, technology, energy efficiency, and your own private pool retreat.Step inside to a bright, open floor plan featuring soaring ceilings, architectural arches, abundant natural light, and an easy flow designed for everyday living and entertaining. The home is prewired for a whole-home media system and features a home security system, adding convenience, connectivity, and peace of mind.The kitchen features recently updated appliances, while the homeowners have invested in a collection of valuable improvements, including Pella windows, a whole-home water filtration system, newer HVAC, new pool pump, new pool filter, and upgraded landscaping.Step outside to your private screened-in pool-an ideal setting for weekend gatherings, sunny Florida afternoons, or a quiet evening at home.Energy efficiency is another standout feature. Leased solar panels have substantially reduced the seller's electric costs, with the homeowner reporting an estimated electric bill of approximately $18 (Estimate Only, Owner Confirm Actuals). Actual utility costs will vary based on usage and other factors. The existing solar panels may be assumed by a qualified buyer or prepaid, subject to the solar provider's terms and requirements.From the pool and solar energy to the Pella windows, updated appliances, water filtration, home security, media prewire, HVAC and pool equipment upgrades, this home offers more than great looks-it delivers the kind of practical improvements that make everyday living easier.Come experience 421 Thicket Crest Road and see why this home is ready for its next chapter.
Property Features
Property Type: Residential - Single Family
Cooling: Central Air
Fenced: Yes
Heating: Central
Lot Size: 0.13 Acres
Roof Type: Shingle
Stories: 1.0
Taxes: $6,359
Year Built: 2007
Amenities
Ceiling Fans(s)
Eat-in Kitchen
Open Floorplan
Primary Bedroom Main Floor
Walk-In Closet(s)
Window Treatments
Sidewalk
Feature Descriptions
Appliances: Dishwasher, Disposal, Dryer, Kitchen Reverse Osmosis System, Microwave, Range, Refrigerator, Washer, Water Filtration System, Water Softener
Directions: From the I-75/I-4 interchange, take I-4 East toward Orlando. Take Exit 10 (FL-579/Mango Rd). Continue toward E Hillsborough Ave/US-92, then head east on Hillsborough Ave. Turn left onto Crow Wing Dr, then take the second left onto Thicket Crest Rd. Contin
Exterior: Stucco
Fencing: Vinyl
Flood Zone Code: X
Flooring: Tile
Foundation: Slab
HOA Fee: 71.1/ Monthly
HOA Y/N: Yes
Home Warranty Y/N: No
Lot Dimensions: 0.13
Other Equipment: Irrigation Equipment
Ownership: Fee Simple
Patio/Porch: Covered, Rear Porch, Screened
Pets Allowed: Yes
Pets Restrictions: Owner to verify pet authorizations and restrictions
Pool: In Ground, Child Safety Fence, Deck, Gunite, Heated, Lighting, Salt Water, Screen Enclosure
Property Attached Y/N: No
Property Sub-Type: Single Family Residence
Security: Security System
Sewer: Public Sewer
Showing Instructions: Combination Lock Box
Special Sale Provisions: None
Swimming Pool: Yes
Utilities: Cable Connected, Electricity Connected, Sewer Connected, Underground Utilities, Water Connected
Water: Public
Water Access Y/N: No
Zoning: PD
Local Schools
High School: Strawberry Crest High School
Middle School: Burnett-HB
Elementary School: Bailey Elementary-HB
Listed By / Shown By
Listed By
Agency Name: JOSEPH SULLIVAN REAL ESTATE
Agency Contact: 813-898-7150
Shown By
Agent Name: Andrew A. Mandel
Agent Phone:
Agency Title: Realty 100

Estimate Your Payment
Estimated Payment
$ 1,662.67 per month $1,001.50 Principal & Interest $529.92 Property Tax $131.25 Homeowner's InsuranceChange Payment Information



Member Participants (and their affiliated licensees, if applicable) shall indicate on their websites that IDX information is provided exclusively for consumers’ personal non-commercial use, that it may not be used for any purpose other than to identify prospective properties consumers may be interested in purchasing, that the data is deemed reliable but is not guaranteed by MLS GRID, and that the use of the MLS GRID Data may be subject to an end user license agreement prescribed by the Member Participant’s applicable MLS if any and as amended from time to time. MLS GRID may, at its discretion, require use of other disclaimers as necessary to protect Member Participant, and/or their MLS from liability.
Based on information submitted to the MLS GRID. All data is obtained from various sources and may not have been verified by broker or MLS GRID. Supplied Open House Information is subject to change without notice. All information should be independently reviewed and verified for accuracy. Properties may or may not be listed by the office/agent presenting the information.
Privacy Policy / DMCA Notice / ADA Accessibility


This site is hosted, designed and copyright
© 1994 - 2026 by
Delta Media Group, Inc. -- Patent Pending --
421 Thicket Crest Road | MLS# TB8554860
This single family home located at 421 Thicket Crest Road , Seffner, FL 33584 is currently listed for sale with an asking price of $449,999. This property was built in 2007 and has 4 bedrooms and 2 full baths with 2186 sq. ft. Thicket Crest Road is located in the KINGSWAY subdivision. Search KINGSWAY real estate on aamandel.realty100.com today.