
BEDS5
BATHS4 full
SQUARE FEET5,769
MLS#B26072145
STATUSActive
PROPERTY TYPEResidential - Single Family
SUBDIVISIONLONG LAKE RANCHES PLAT TWO
Property Description
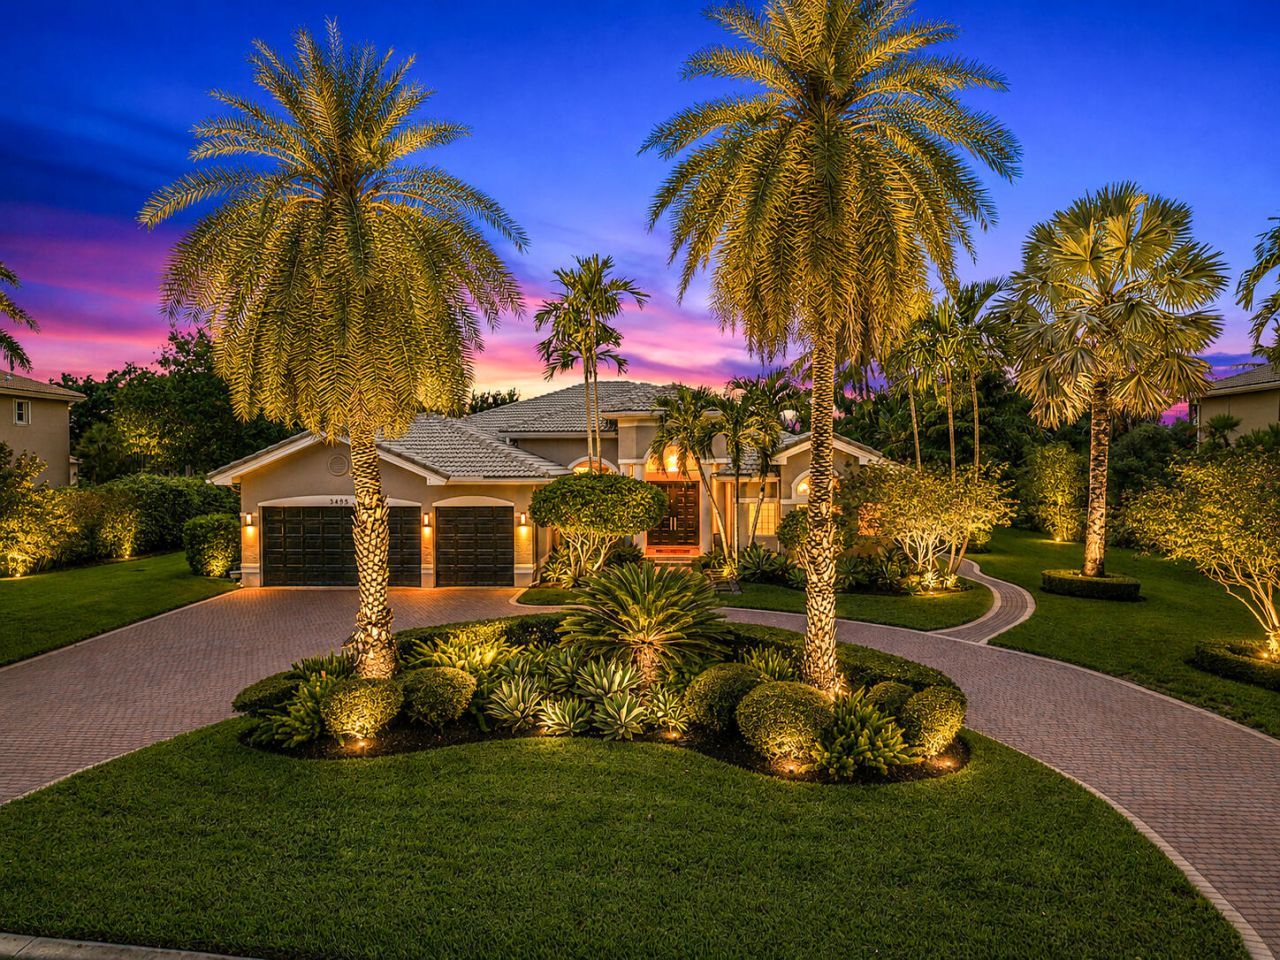
***WELCOME TO THE EXCLUSIVE LONG LAKE RANCHES ESTATE ON A PRIME WATERFRONT LOT...THE LARGEST ONE-STORY HOME IN THE COMMUNITY!!!*** THIS STUNNING EXTENDED RAPHAEL MODEL OFFERS 5 BEDROOMS + EXECUTIVE OFFICE, 4 BATHROOMS, RECREATION/PLAYROOM WITH ROCK CLIMBING WALL, TOTALING 5,769 SQFT IN ONE FLOOR! A DESIRABLE TRIPLE-SPLIT FLOOR PLAN AND IMPRESSIVE 13 FOOT MULTI-TIERED CEILINGS. MARBLE FLOORING FLOWS THROUGHOUT THE MAIN LIVING AREAS WHILE THE BEDROOMS FEATURE WARM WOOD FLOORING. THE UPDATED KITCHEN FEATURES DUAL OVENS, GAS COOKTOP, STAINLESS STEEL APPLIANCES, WALK-IN PANTRY AND SERVING BAR WITH WINE REFRIGERATOR. EXPANSIVE PRIMARY SUITE OFFERS HIS & HERS CLOSETS, DUAL VANITIES, SEPARATE SHOWER AND SOAKING TUB. FIFTH BEDROOM CURRENTLY USED AS AN OPEN OFFICE/DEN. ENJOY A PRIVATE POOL AND SPA OVERLOOKING 126 FEET OF LAKE FRONTAGE ON A 9.5-ACRE LAKE. FEATURES INCLUDE A 3-CAR GARAGE, 500-GALLON PROPANE TANK, PARTIAL IMPACT WINDOWS AND ACCORDION SHUTTERS. LONG LAKE RANCHES OFFERS A GATED SETTING WITH CLUBHOUSE, PICKLEBALL, TENNIS AND BASKETBALL. TAKE ADVANTAGE OF THIS OPPORTUNITY TO OWN ONE OF LONG LAKE RANCHES PREMIER HOMES.
Property Features
Property Type: Residential - Single Family
Cooling: Central Air, Ceiling Fan(s), Electric
Fenced: Yes
Garage: 3 car attached
Heating: Central, Electric
Lot Size: 0.81 Acres
Roof Type: Barrel, Tile
Stories: 1.0
Taxes: $23,640
Year Built: 2004
Amenities
Bar
Entrance Foyer
High Ceilings
Kitchen Island
Bedroom Layout - Split
Barbecue
Lighting
Outdoor Shower
Feature Descriptions
Appliances: Cooktop, Dryer, Disposal, Dishwasher, Microwave, Oven, Refrigerator, Washer, Gas Cooktop
Association: LONG LAKE RANCHES HOA
Association Amenities: Basketball Court, Clubhouse, Fitness Center, Tennis Court(s), Pickleball Court(s), Gated, Recreation Facilities
Association Fee Includes: Recreation Facility
Days on Site: 2
Exterior: Stucco, CBS
Fencing: Back Yard, Fenced
Flooring: Marble, Wood
Furnished: Unfurnished
Guest House Y/N: No
HOA Fee: $1437/ Quarterly
Laundry: Laundry Room, Main Level
Lot: Interior Lot
Lot: Interior Lot
Parcel#: 504119140830
Parking: Circular Driveway, Driveway, Garage Door Opener, Paver Block, Garage, Attached Garage, Attached
Parking Notes: Circular Driveway, Driveway, Garage Door Opener, Pave
Patio/Porch: Patio - Covered, Patio
Pets Allowed: Yes, Breed Restrictions
Pool: Fenced, Heated, In Ground, Pool/Spa Combo, Free Form, Private
Restrictions: Lease Restrictions
Security: yes
Security: Security System
Sewer: Public Sewer
Spa: In Ground
Spa: Yes
Special View Info: Pool, Water, Lake
Sprinkler: Auto Sprinkler
SQFT Living: 4921
Structure Type: House
Swimming Pool: Yes
Total Rooms: 14
Utilities: Cable Available, Electricity Connected, Natural Gas Available, Propane, Water Connected
Utilities: Cable Available, Electricity Connected, Natural Gas Available, Propane, Water Connected
Water: Public
Water Frontage: 126
Waterfront Features: None, Lake Front
Windows: Shutters
Room Sizes
Living Room: 17.7 X 15.7 Level First
Dining Room: 13 X 13.5 Level First
Other: 7.7 X 11.3 Level First
Kitchen: 18 X 17 Level First
Family Room: 17 X 18.3 Level First
Primary Bedroom: 15 X 26.3 Level First
Bedroom 2: 12 X 12 Level First
Bedroom 3: 13.6 X 11 Level First
Bedroom 4: 12 X 12 Level First
Bedroom 5: 12 X 13.2 Level First
Other: 12 X 17 Level First
Other: 14.8 X 11.9 Level First
Other: 29.4 X 19.3 Level First
Laundry: 6 X 11 Level First
Local Schools
High School: Western
Middle School: Silver Trail
Elementary School: Fox Trail
Listed By / Shown By
Listed By
Agency Name: Tommy Crivello Real Estate Group
Agency Phone: 954-650-1766
Shown By
Agent Name: Andrew A. Mandel
Agent Phone:
Agency Title: Realty 100

Estimate Your Payment
Estimated Payment
$ 8,940.22 per month $6,162.59 Principal & Interest $1,970.00 Property Tax $807.63 Homeowner's InsuranceChange Payment Information


Privacy Policy / DMCA Notice / ADA Accessibility


This site is hosted, designed and copyright
© 1994 - 2026 by
Delta Media Group, Inc. -- Patent Pending --
3495 Meadowbrook Way | MLS# B26072145
This single family home located at 3495 Meadowbrook Way, Davie, FL 33328 is currently listed for sale with an asking price of $2,769,000. This property was built in 2004 and has 5 bedrooms and 4 full baths with 5769 sq. ft. Meadowbrook Way is located in the LONG LAKE RANCHES PLAT TWO subdivision. Search LONG LAKE RANCHES PLAT TWO real estate on aamandel.realty100.com today.