
BEDS3
BATHS2 full
SQUARE FEET1,974
MLS#GC541987
STATUSActive
PROPERTY TYPEResidential - Mobile Home
SUBDIVISIONNONE
Property Description
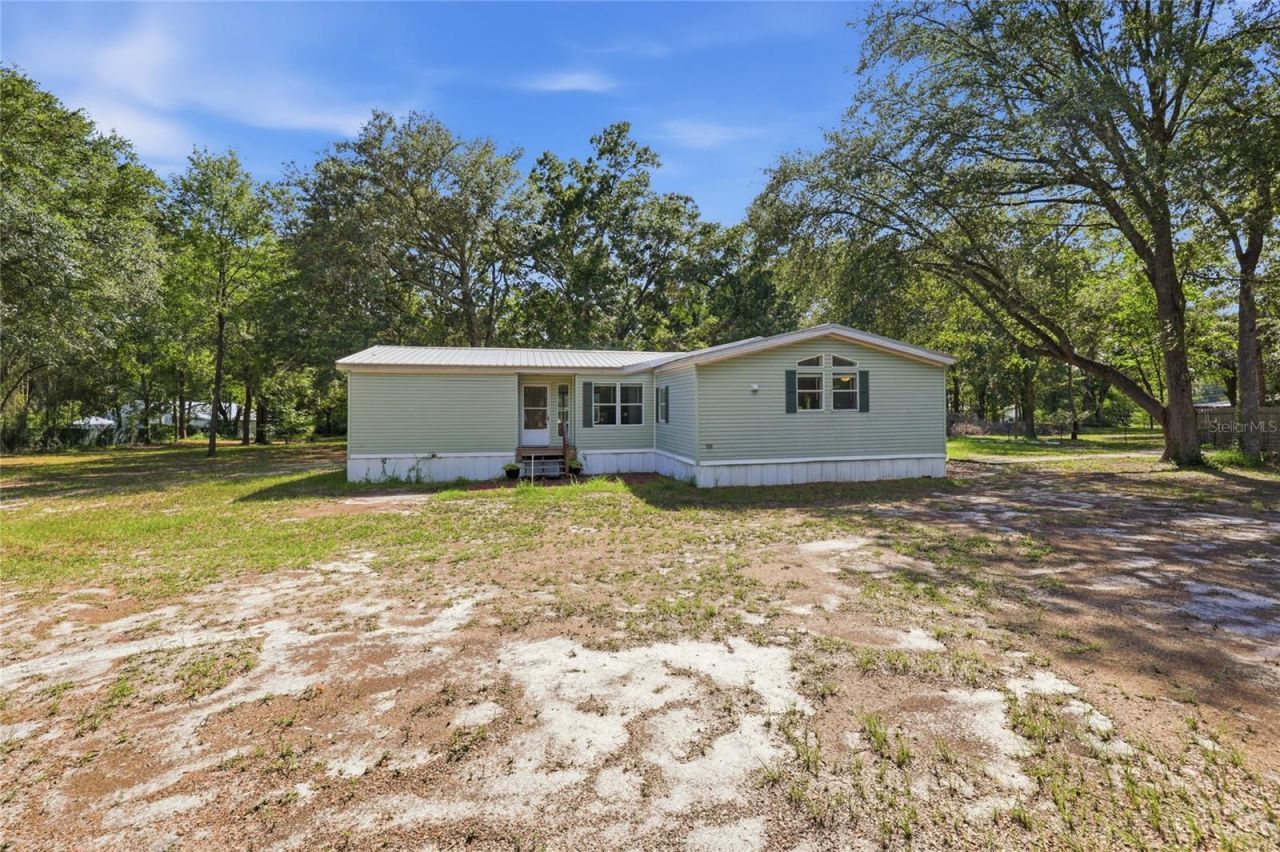
Welcome to this well-maintained 3-bedroom, 2-bathroom home offering 1,974 heated square feet on a peaceful 2.5-acre homesite. Designed with a desirable split-bedroom floor plan, this home provides both functionality and privacy. The spacious kitchen features stainless steel appliances, ample cabinetry, and generous counter space, opening to the main living areas for easy everyday living and entertaining. The living room is anchored by a cozy fireplace, creating a warm and inviting atmosphere. Luxury vinyl plank flooring extends throughout the main living areas, while the bedrooms are finished with comfortable carpet.Enjoy the serenity of country living with plenty of room to relax, garden, or enjoy the outdoors, all while remaining conveniently located just 10 minutes from downtown Lake City and approximately 45 minutes from Gainesville. If you're looking for privacy, space, and modern comfort with easy access to shopping, dining, and everyday amenities, this property is a must-see.
Property Features
Property Type: Residential - Mobile Home
Cooling: Central Air
Heating: Central, Electric
Lot Size: 2.50 Acres
Roof Type: Metal
Stories: 1.0
Taxes: $2,051
Year Built: 1998
Amenities
Built-in Features
Ceiling Fans(s)
Eat-in Kitchen
Kitchen/Family Room Combo
Other
Primary Bedroom Main Floor
Thermostat
Window Treatments
Garden
Other
Private Entrance
Private Mailbox
Private Yard
Feature Descriptions
Additional Rooms: Bonus Room, Formal Living Room Separate
Appliances: Built-In Oven, Cooktop, Dishwasher, Dryer, Electric Water Heater, Ice Maker, Microwave, Refrigerator, Washer
Directions: From I-75 North, take Exit 414 (US-41/US-441) toward Lake City/High Springs. Turn right onto US-441 North. After about 0.2 miles, turn right onto FL-238 East. Continue approximately 2.2 miles to the blinking light and turn left onto SE County Road 245 (Pr
Exterior: Vinyl Siding
Fireplace: Family Room, Stone
Fireplace Y/N: Yes
Flood Zone Code: X
Flooring: Carpet, Luxury Vinyl
Foundation: Crawlspace, Other
Home Warranty Y/N: No
Lot Dimensions: 2.5
Other Equipment: Private Entrance, Private Yard
Ownership: Fee Simple
Property Attached Y/N: No
Property Sub-Type: Manufactured Home
Sewer: Septic Tank
Showing Instructions: Combination Lock Box
Special Sale Provisions: None
Utilities: Electricity Connected, Other
Water: Public
Water Access Y/N: No
Zoning: RES
Listed By / Shown By
Listed By
Agency Name: COLDWELL BANKER M.M. PARRISH REALTORS
Agency Contact: 352-335-4999
Shown By
Agent Name: Andrew A. Mandel
Agent Phone:
Agency Title: Realty 100

Estimate Your Payment
Estimated Payment
$ 737.04 per month $500.53 Principal & Interest $170.92 Property Tax $65.60 Homeowner's InsuranceChange Payment Information



Member Participants (and their affiliated licensees, if applicable) shall indicate on their websites that IDX information is provided exclusively for consumers’ personal non-commercial use, that it may not be used for any purpose other than to identify prospective properties consumers may be interested in purchasing, that the data is deemed reliable but is not guaranteed by MLS GRID, and that the use of the MLS GRID Data may be subject to an end user license agreement prescribed by the Member Participant’s applicable MLS if any and as amended from time to time. MLS GRID may, at its discretion, require use of other disclaimers as necessary to protect Member Participant, and/or their MLS from liability.
Based on information submitted to the MLS GRID. All data is obtained from various sources and may not have been verified by broker or MLS GRID. Supplied Open House Information is subject to change without notice. All information should be independently reviewed and verified for accuracy. Properties may or may not be listed by the office/agent presenting the information.
Privacy Policy / DMCA Notice / ADA Accessibility


This site is hosted, designed and copyright
© 1994 - 2026 by
Delta Media Group, Inc. -- Patent Pending --
2876 SE County Road 245 | MLS# GC541987
This single family home located at 2876 SE County Road 245 , Lake City, FL 32025 is currently listed for sale with an asking price of $224,900. This property was built in 1998 and has 3 bedrooms and 2 full baths with 1974 sq. ft. SE County Road 245 is located in the NONE subdivision. Search NONE real estate on aamandel.realty100.com today.