AndrewA. Mandel

BEDS3
BATHS3 full 1 partial
SQUARE FEET2,306
MLS#A4706621
STATUSActive
PROPERTY TYPEResidential - Single Family
SUBDIVISIONESPLANADE AT STARLING
Property Description
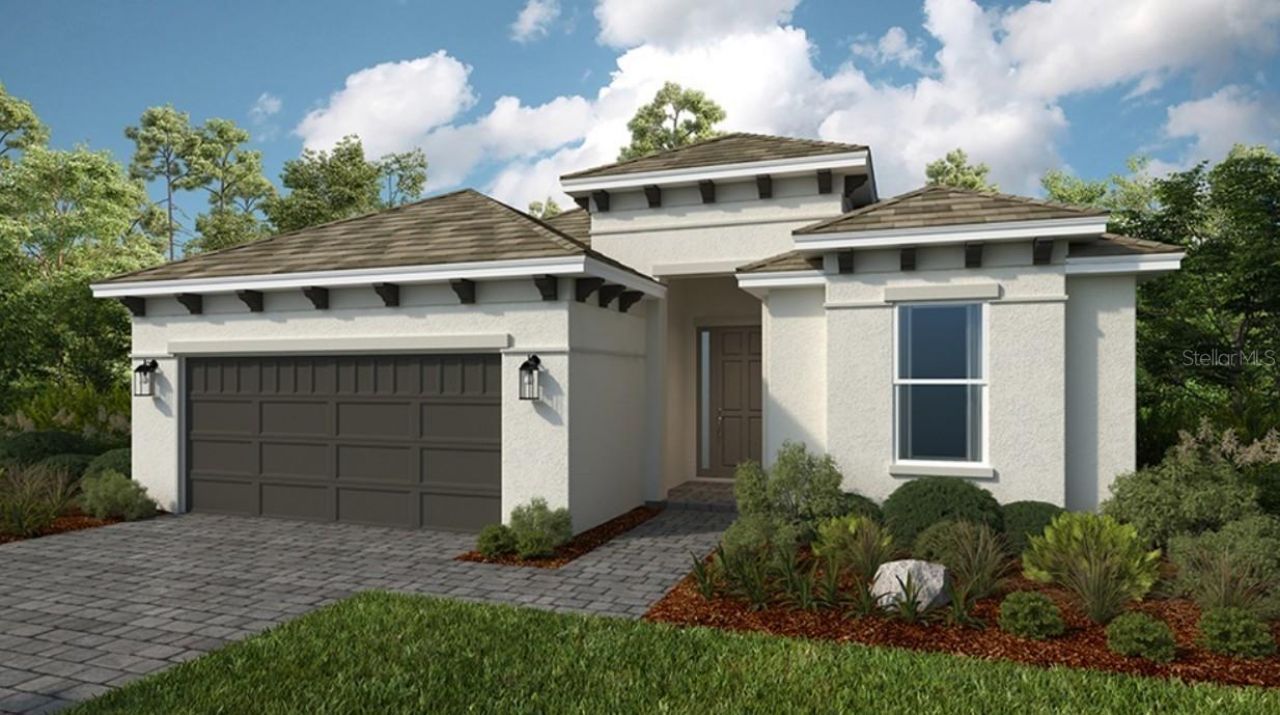
Under Construction. What's Special: No Rear Neighbors | Greenbelt View | Close to Amenities | Dedicated Study | Model Plan. New Construction - December Completion! Welcome to the Lazio II at 26419 Argus Place in Esplanade at Starling! This charming new home offers an open and inviting layout centered around a spacious great room that flows seamlessly into the dining areas and gourmet kitchen, complete with a large center island. The private primary suite is tucked away and features a luxurious bathroom and generous walk-in closet. Two secondary bedroom suites provide comfort and privacy for guests, while the dedicated study offers flexibility for work or hobbies. Step outside to the expansive lanai and enjoy effortless indoor-outdoor living. Additional Highlights Include: Impact windows, tray ceiling pkg, 10' ceilings, 8' interior doors, outdoor kitchen rough-in, 80 AMP pool/spa prewire, 4' garage extension, and 42 upper cabinets at kitchen and laundry. Photos are for representative purposes only. MLS#A4706621 - Esplanade at Starling offers resort-style living in a gated Punta Gorda community. Enjoy a resort pool, Bahama Bar, spa, fitness center, and wellness programs designed for active living. Tennis, pickleball, bocce, and a Bark Park provide recreation for every lifestyle, while concierge services and social amenities make it easy to relax, connect, and enjoy every day.
Property Features
Property Type: Residential - Single Family
Cooling: Central Air
Garage: 2 car attached
Heating: Central
Home Style: Craftsman
Lot Size: 0.18 Acres
Roof Type: Tile
Stories: 1.0
Taxes: $0
Year Built: 2026
Amenities
Primary Bedroom Main Floor
Split Bedroom
Tray Ceiling(s)
Walk-In Closet(s)
Rain Gutters
Feature Descriptions
Additional Rooms: Den/Library/Office, Great Room
Appliances: Built-In Oven, Dishwasher, Disposal, Gas Water Heater, Microwave, Range, Tankless Water Heater
Association Amenities: Clubhouse, Fitness Center, Gated, Pool, Spa/Hot Tub
Barn Features: None
Builder: Taylor Morrison
Community Features: Clubhouse, Dog Park, Fitness Center, Gated Community - No Guard, Pool, Restaurant, Sidewalks
Days on Site: 1
Directions: From I-75, take exit 161 to head west on Jones Loop Road/SR-768. Cross over US-41/Tamiami Trail and continue Burnt Store on Road/SR-765 for approximately 4.5 miles. Community entrance will be ahead on your left. Follow community signs to the Sales Gallery
Exterior: Block, Stucco
Flood Zone Code: X
Flooring: Luxury Vinyl
Foundation: Slab
HOA Fee: 383/ Monthly
HOA Y/N: Yes
Home Warranty Y/N: Yes
Horse Amenities: None
Hot Tub: Yes
Listing Terms: Cash, Conventional, FHA, Other, VA Loan
Lot: Greenbelt
Lot Dimensions: 0.18
Model: Lazio II
Other Equipment: Irrigation Equipment
Ownership: Fee Simple
Parking: Driveway, Garage Door Opener
Parking Notes: Driveway, Garage Door Opener
Patio/Porch: Covered, Front Porch, Patio
Pets Allowed: Breed Restrictions, Yes
Pets Restrictions: Please see Community Sales Manager for additional information.
Property Attached Y/N: No
Property Sub-Type: Single Family Residence
Security: Gated Community
Sewer: Public Sewer
Showing Instructions: Appointment Only, Call Before Showing, Call Listing Office, See Remarks
Special Sale Provisions: None
Utilities: Underground Utilities
Water: Public
Water Access Y/N: No
Zoning: RES
Local Schools
High School: Charlotte High
Middle School: Punta Gorda Middle
Elementary School: East Elementary
Listed By / Shown By
Listed By
Agency Name: TAYLOR MORRISON RLTY OF FLA
Agency Contact: 866-495-6006
Shown By
Agent Name: Andrew A. Mandel
Agent Phone:
Agency Title: Realty 100

Estimate Your Payment
Estimated Payment
$ 1,470.59 per month $1,300.19 Principal & Interest $0.00 Property Tax (data not provided by mls) $170.39 Homeowner's InsuranceChange Payment Information



Member Participants (and their affiliated licensees, if applicable) shall indicate on their websites that IDX information is provided exclusively for consumers’ personal non-commercial use, that it may not be used for any purpose other than to identify prospective properties consumers may be interested in purchasing, that the data is deemed reliable but is not guaranteed by MLS GRID, and that the use of the MLS GRID Data may be subject to an end user license agreement prescribed by the Member Participant’s applicable MLS if any and as amended from time to time. MLS GRID may, at its discretion, require use of other disclaimers as necessary to protect Member Participant, and/or their MLS from liability.
Based on information submitted to the MLS GRID. All data is obtained from various sources and may not have been verified by broker or MLS GRID. Supplied Open House Information is subject to change without notice. All information should be independently reviewed and verified for accuracy. Properties may or may not be listed by the office/agent presenting the information.
Privacy Policy / DMCA Notice / ADA Accessibility


This site is hosted, designed and copyright
© 1994 - 2026 by
Delta Media Group, Inc. -- Patent Pending --
26419 Argus Place | MLS# A4706621
This single family home located at 26419 Argus Place , Punta Gorda, FL 33955 is currently listed for sale with an asking price of $584,207. This property was built in 2026 and has 3 bedrooms and 3 full and 1 partial baths with 2306 sq. ft. Argus Place is located in the ESPLANADE AT STARLING subdivision. Search ESPLANADE AT STARLING real estate on aamandel.realty100.com today.