
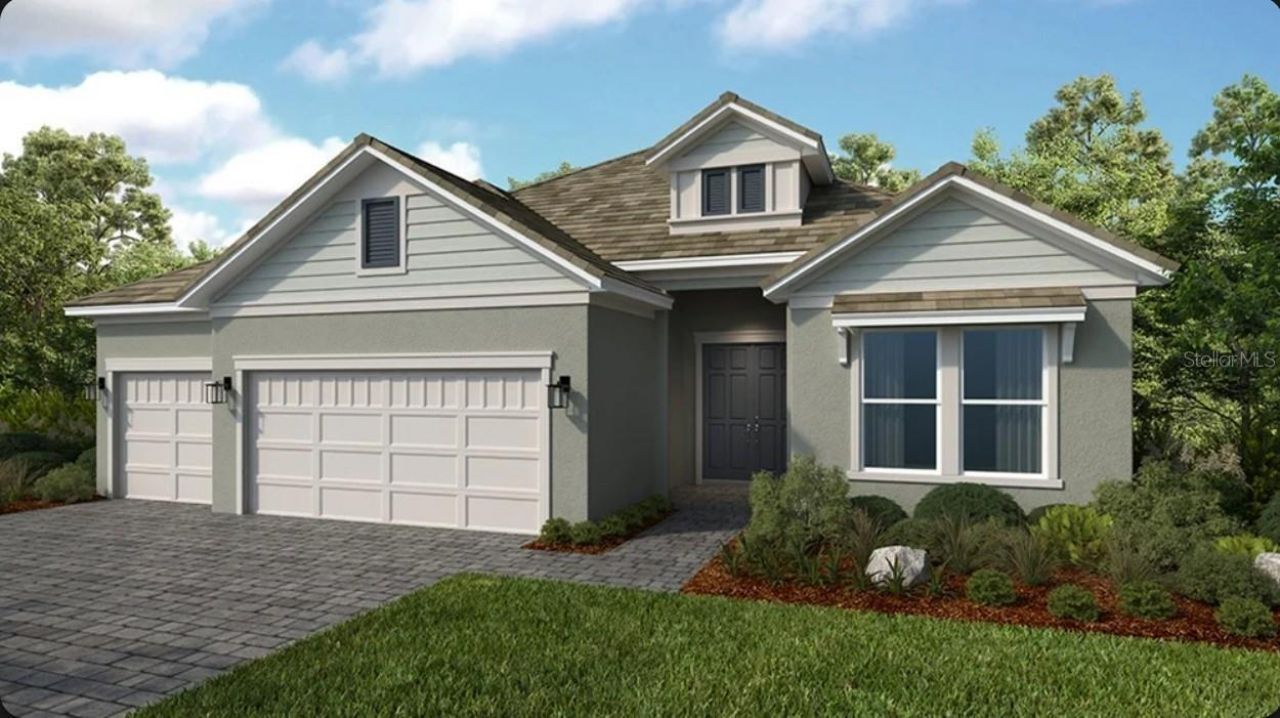
BEDS3
BATHS3 full 1 partial
SQUARE FEET2,833
MLS#A4694033
STATUSActive
PROPERTY TYPEResidential - Single Family
SUBDIVISIONESPLANADE AT WELLEN PARK
Property Description
Under Construction. What's Special: Pool Included | Corner Lot | No Rear Neighbors | Backs to Wetlands. New Construction - Ready Now! This model home purchase includes our Model Leaseback Program.* This program is perfect for buyers who want to purchase now but aren't ready to move. Contact seller for more term details on leasing your home back. When the lease is up, you move in! Model leaseback terms vary by model home. Please see a Community Sales Manager for additional details. Restrictions may apply.Welcome to the Pallazio II at 26128 Asparano Avenue in Esplanade at Wellen Park! This thoughtfully designed home features an open layout with a gourmet kitchen, waterfall-edge island, dining areas, and spacious great room. Sliding glass doors lead to an extended covered lanai with an outdoor kitchen and private pool, creating the perfect space for indoor-outdoor living. The private primary suite offers a spa-like bath and walk-in closet with direct laundry access. Two secondary bedroom suites, a study with French doors, powder room, and 3-car garage add comfort and versatility. Additional Highlights Include: tray ceiling package, shower in place of tub at bath 3, 8' interior doors, rain shower head at primary bath, keyless garage entry, gourmet appliance package, refrigerator, front-load washer and dryer, crown molding, light rail, and garage floor seal with flakes and clear coat. Photos are for representative purposes only. MLS#A4694033.Esplanade at Wellen Park offers resort-style living with a resort club, pool and spa, dining, fitness programs, tennis, pickleball, bocce, and convenient access to shopping, recreation, and everyday essentials.Model Home Prices exclude furniture, decorative accessories, and closing costs and already include any lot premium, Seller installed options and upgrades; Buyer-selected options are no longer available. For financed buyers, lender restrictions on leasebacks for certain lenders may apply. Photos are for illustration only and do not necessarily represent actual available model home. No representation of any kind is made or implied regarding the Model Home's future value or benefits, or availability of financing for a leaseback transaction. See Model Home Purchase Agreement, Model Home Addendum, Model Home Leaseback Agreement and, if applicable Non-Realty Bill of Sale Addendum (for furniture and any other non-realty personal property sold separately in select model homes) for details. Model homes subject to prior sale.
Property Features
Property Type: Residential - Single Family
Cooling: Central Air
Garage: 3 car attached
Heating: Electric
Lot Size: 0.21 Acres
Roof Type: Tile
Stories: 1.0
Taxes: $0
Year Built: 2026
Amenities
Crown Molding
Tray Ceiling(s)
Outdoor Kitchen
Sliding Doors
Feature Descriptions
Additional Rooms: Great Room, Inside Utility
Appliances: Built-In Oven, Cooktop, Dishwasher, Disposal, Gas Water Heater, Microwave, Range Hood
Association Amenities: Pool
Builder: Taylor Morrison
Community Features: Pool
Days on Site: 85
Directions: Directions to Wellen Park Welcome Center are below. Please make an appointment to be sure that we are onsite and available to speak with you. From I-75, take exit 191 towards SR-777/N River Rd. Proceed on SR-777 for approximately 5 miles. Turn right onto
Exterior: Block
Flood Zone Code: AE
Flooring: Tile
Foundation: Slab
HOA Fee: 1199/ Quarterly
HOA Y/N: Yes
Home Warranty Y/N: Yes
Listing Terms: Cash, Conventional, FHA, Other, VA Loan
Lot: Corner Lot
Lot Dimensions: 0.21
Model: Pallazio II
Other Equipment: Irrigation Equipment
Other Fees: $800/ Annual
Ownership: Fee Simple
Parking: Driveway, Garage Door Opener
Parking Notes: Driveway, Garage Door Opener
Patio/Porch: Covered
Pets Allowed: Breed Restrictions, Yes
Pets Restrictions: Please see Community Sales Manager for additional information.
Pool: In Ground
Property Attached Y/N: No
Property Sub-Type: Single Family Residence
Security: Gated Community
Sewer: Public Sewer
Showing Instructions: Appointment Only, Call Before Showing, Call Listing Office, See Remarks
Special Sale Provisions: None
Swimming Pool: Yes
Utilities: BB/HS Internet Available, Cable Available, Cable Connected, Electricity Available, Electricity Connected, Fiber Optics, Fire Hydrant, Natural Gas Available, Natural Gas Connected, Phone Available, Public, Sewer Available, Sewer Connected, Sprinkler Recycled, Underground Utilities, Water Available
Water: Public
Water Access Y/N: No
Zoning: RES
Local Schools
High School: Wellen Park High
Middle School: Venice Area Middle
Elementary School: Taylor Ranch Elementary
Listed By / Shown By
Listed By
Agency Name: TAYLOR MORRISON RLTY OF FLA
Agency Contact: 866-495-6006
Shown By
Agent Name: Andrew A. Mandel
Agent Phone:
Agency Title: Realty 100

Estimate Your Payment
Estimated Payment
$ 3,392.55 per month $2,999.46 Principal & Interest $0.00 Property Tax (data not provided by mls) $393.09 Homeowner's InsuranceChange Payment Information



Member Participants (and their affiliated licensees, if applicable) shall indicate on their websites that IDX information is provided exclusively for consumers’ personal non-commercial use, that it may not be used for any purpose other than to identify prospective properties consumers may be interested in purchasing, that the data is deemed reliable but is not guaranteed by MLS GRID, and that the use of the MLS GRID Data may be subject to an end user license agreement prescribed by the Member Participant’s applicable MLS if any and as amended from time to time. MLS GRID may, at its discretion, require use of other disclaimers as necessary to protect Member Participant, and/or their MLS from liability.
Based on information submitted to the MLS GRID. All data is obtained from various sources and may not have been verified by broker or MLS GRID. Supplied Open House Information is subject to change without notice. All information should be independently reviewed and verified for accuracy. Properties may or may not be listed by the office/agent presenting the information.
Privacy Policy / DMCA Notice / ADA Accessibility


This site is hosted, designed and copyright
© 1994 - 2026 by
Delta Media Group, Inc. -- Patent Pending --
26128 Asparano Avenue | MLS# A4694033
This single family home located at 26128 Asparano Avenue, Englewood, FL 34223 is currently listed for sale with an asking price of $1,347,729. This property was built in 2026 and has 3 bedrooms and 3 full and 1 partial baths with 2833 sq. ft. Asparano Avenue is located in the ESPLANADE AT WELLEN PARK subdivision. Search ESPLANADE AT WELLEN PARK real estate on aamandel.realty100.com today.