
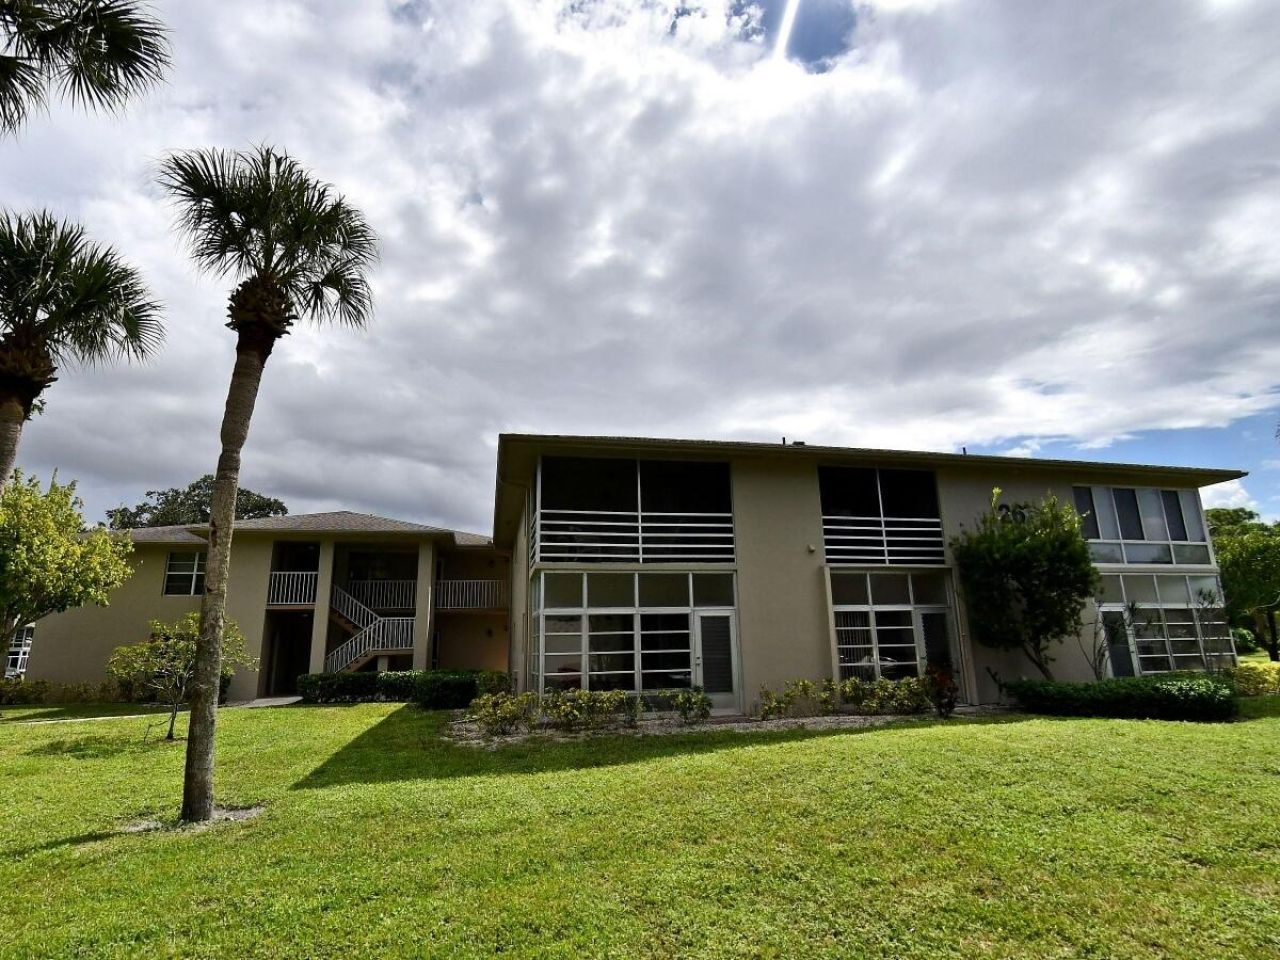
BEDS2
BATHS2 full
SQUARE FEET1,326
MLS#B26060379
STATUSActive
PROPERTY TYPEResidential - Condominium
SUBDIVISIONVISTA ST LUCIE
Property Description
The Woodrose is the largest floor plan in Vista St. Lucie and Desirable First Floor entry. Kitchen Appliances included. Large Pantry for Ample Storage. Community Features lots of activities and amenities for Active Adults. priced for a Quick Sale. Seller is Downsizing.
Property Features
Property Type: Residential - Condominium
Cooling: Central Air, Ceiling Fan(s), Electric, Humidity Contr
Heating: Central, Electric, Central Individual
Roof Type: Shingle
Stories: 1.0
Taxes: $479
Year Built: 1985
Amenities
Pantry
Walk-In Closet(s)
Bedroom Layout - Stacked
None
Feature Descriptions
Accessibility: Accessible Common Area, Common Area
Appliances: Electric Water Heater, Water Heater Owned, Dryer, Disposal, Electric Range, Refrigerator, Water Heater, Washer
Association: Vista St. Lucie Condos
Association Amenities: Basketball Court, Billiard Room, Clubhouse, Fitness Center, Game Room, Jogging Path, Laundry, Management, Pool, Shuffleboard Court, Spa/Hot Tub, Tennis Court(s), Manager On Site, Community Room, Kitchen Facilities, Library, Maintained Community, Pickleball Court(s), Sidewalks, Street Lights, Recreation Facilities
Association Fee Includes: Cable TV, Insurance, Internet, Maintenance Grounds, Maintenance Structure, Trash, Common Areas, Common Real
Days on Site: 4
Exterior: Concrete Block - With Stucco
Fencing: None
Flooring: Carpet, Ceramic Tile, Tile
Furnished: Negotiable
HOA Fee: $656.25/ Monthly
Hot Tub: Yes
Laundry: Laundry Room
Other Equipment: Call Listing Agent
Parcel#: 342250003570007
Parking: Assigned, Guest
Parking Notes: Assigned, Guest
Patio/Porch: Porch - Screened, Porch, Glass Enclosed
Pets Allowed: No
Restrictions: Buyer Approval Required, Limited # Vehicles, Other Restrictions, Parking - No Boat, Parking - No Commerc
Sewer: Public Sewer
Sprinkler: Auto Sprinkler
SQFT Living: 1170
Structure Type: Multi Family
Total Rooms: 7
Utilities: Cable Connected, Electricity Available, Sewer Connected, Underground Utilities, Water Connected
Utilities: Cable Connected, Electricity Available, Sewer Connected, Underground Utilities, Water Connected
Water: Public
Windows: Blinds, Jalousie, Single Hung Metal, Sliding
Room Sizes
Kitchen: 11 X 9 Level First
Living Room: 15 X 21 Level First
Primary Bedroom: 13 X 13 Level First
Convertible Bedroom: 11 X 13 Level First
Dining Room: 9 X 11 Level First
Laundry: 5 X 5 Level First
Other: 6 X 20 Level First
Listed By / Shown By
Listed By
Agency Name: RE/MAX Gold
Agency Phone: 772-607-9600
Shown By
Agent Name: Andrew A. Mandel
Agent Phone:
Agency Title: Realty 100

Estimate Your Payment
Estimated Payment
$ 341.96 per month $267.05 Principal & Interest $39.92 Property Tax $35.00 Homeowner's InsuranceChange Payment Information


Privacy Policy / DMCA Notice / ADA Accessibility


This site is hosted, designed and copyright
© 1994 - 2026 by
Delta Media Group, Inc. -- Patent Pending --
26 Lake Vista Trail, Unit 107 | MLS# B26060379
This condo located at 26 Lake Vista Trail, Unit 107, Port Saint Lucie, FL 34952 is currently listed for sale with an asking price of $119,990. This property was built in 1985 and has 2 bedrooms and 2 full baths with 1326 sq. ft. Lake Vista Trail, Unit 107 is located in the VISTA ST LUCIE subdivision. Search VISTA ST LUCIE real estate on aamandel.realty100.com today.