AndrewA. Mandel

BEDS3
BATHS2 full
SQUARE FEET2,447
MLS#B26074176
STATUSActive
PROPERTY TYPEResidential - Single Family
SUBDIVISIONThe Meadows
Property Description
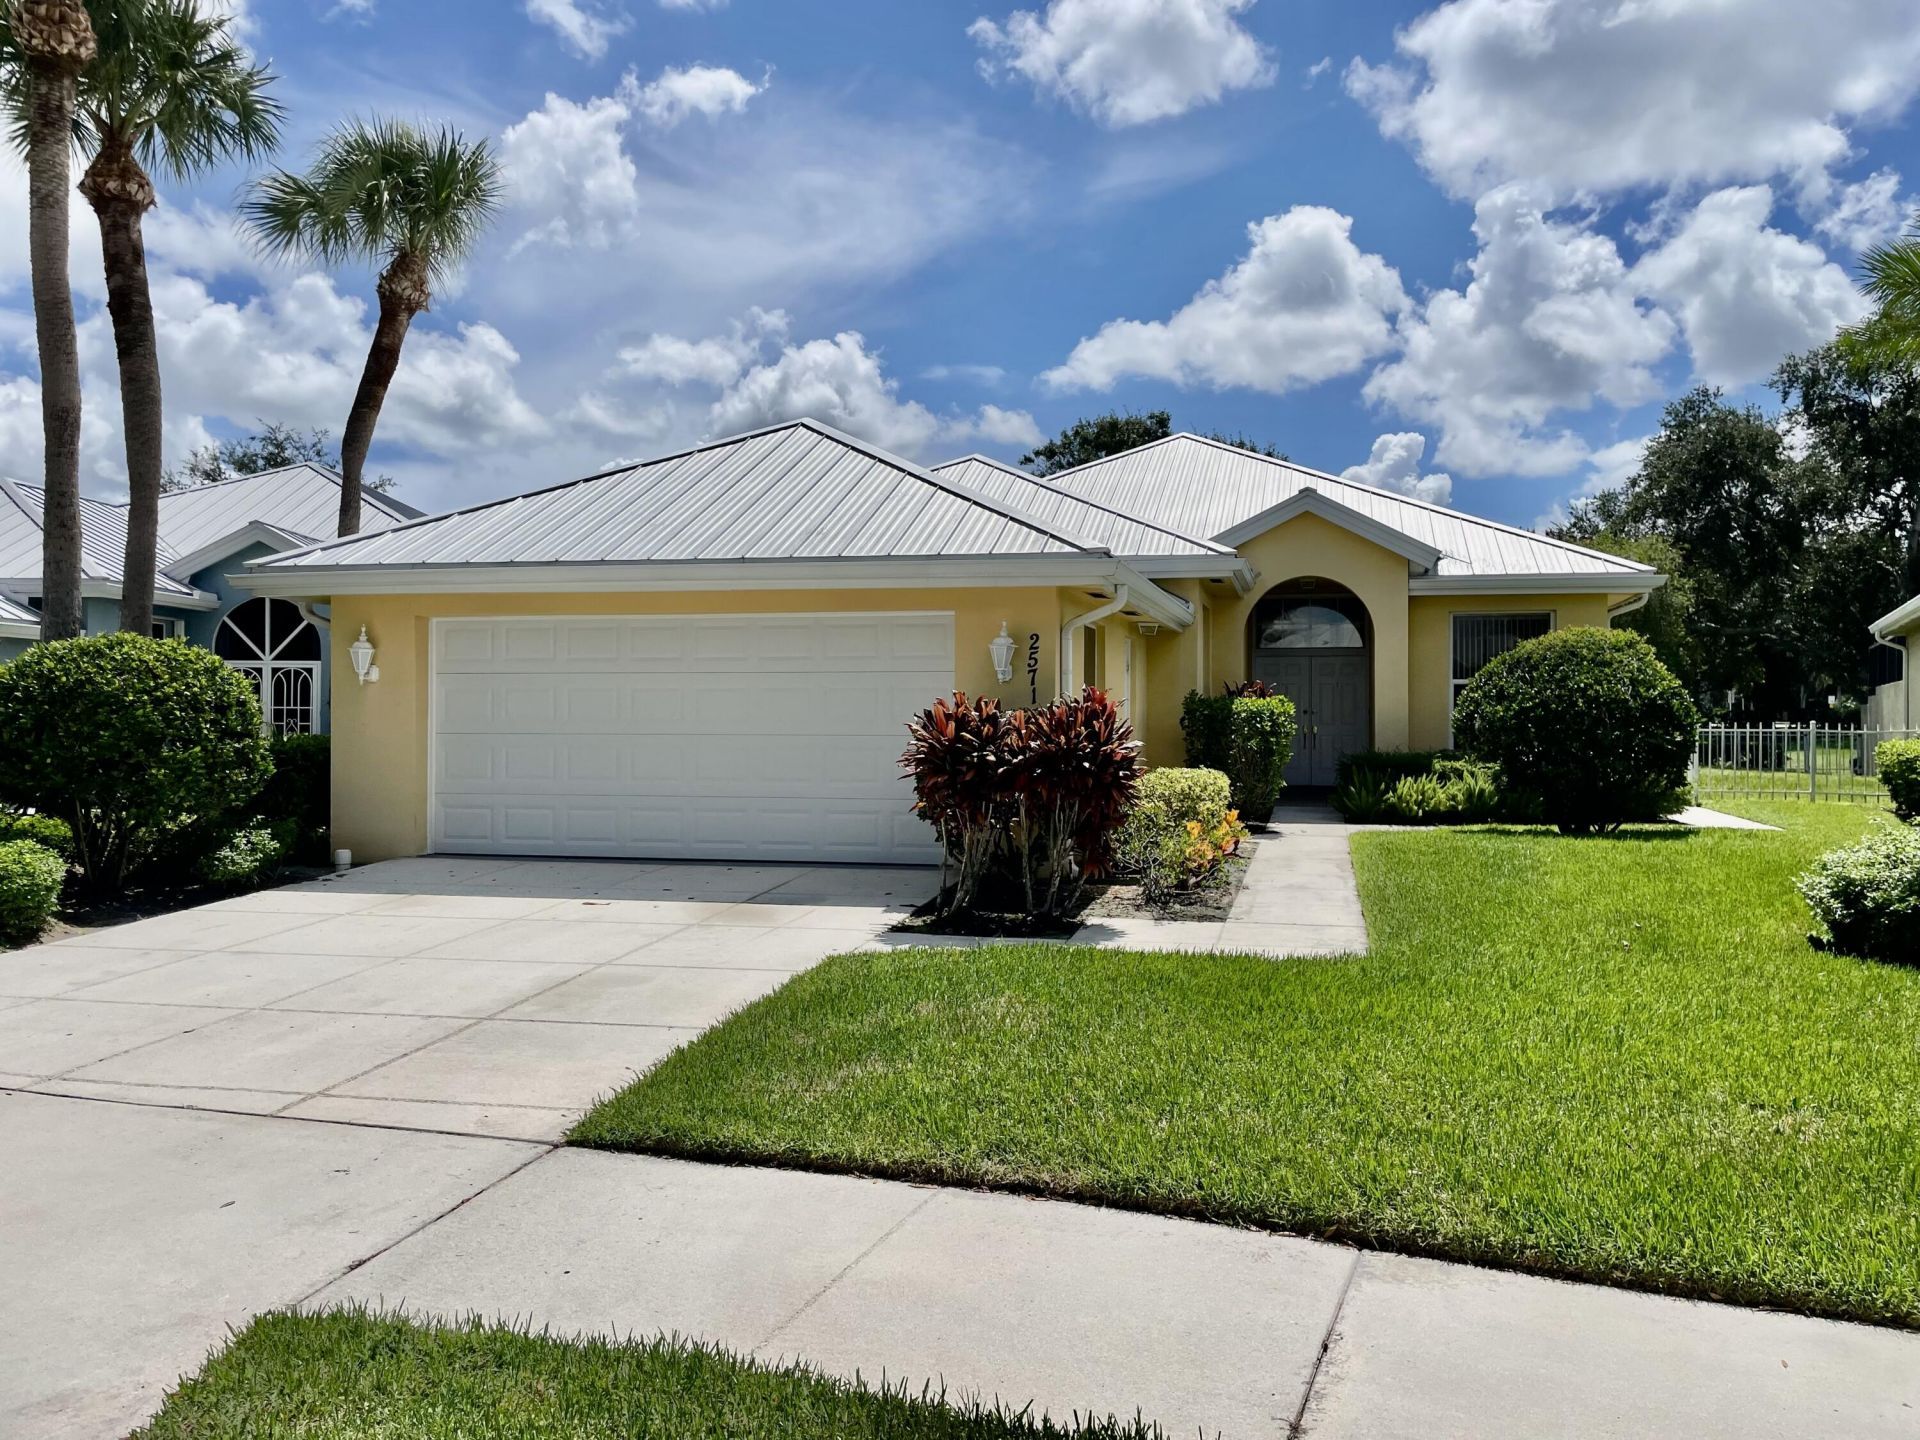
Terrific single-story lakefront home in The Meadows of Palm City! This light and bright residence features three bedrooms, two baths and a versatile bonus room. The spacious great room showcases crown molding and sliding glass doors opening to a large fenced backyard with lake views. Beautiful porcelain tile flooring flows throughout, while the large primary suite offers walk-in closet, dual sinks and separate tub & shower Additional highlights include a metal roof and two-car garage. The Meadows is a very desirable guard-gated community with a heated pool, tennis, pickleball courts and close to shopping and many casual and fine restaurants. Fantastic value in a prime location.
Property Features
Property Type: Residential - Single Family
Cooling: Central Air, Central Building, Paddle Fan(s)
Fenced: Yes
Garage: 2 car attached
Heating: Central, Electric
Home Style: Contemporary
Lot Size: 0.17 Acres
Roof Type: Metal
Stories: 1.0
Taxes: $6,380
Year Built: 1988
Amenities
Walk-In Closet(s)
Feature Descriptions
Appliances: Electric Water Heater, Dryer, Disposal, Dishwasher, Electric Range, Oven, Refrigerator, Water Heater, Washer, Freezer
Association: The Meadows at Martin Downs Homeowners Association
Association Amenities: Basketball Court, Clubhouse, Management, Pool, Tennis Court(s), Manager On Site, Community Room, Pickleball Court(s), Sidewalks, Street Lights, Gated
Association Fee Includes: Cable TV, Internet, Security, Trash, Common Areas, Reserve Funds
Days on Site: 25
Exterior: Concrete, CBS
Fencing: Fenced, Gate, Perimeter
Flooring: Tile
Furnished: Unfurnished
HOA Fee: $365/ Monthly
Laundry: Laundry Room, Sink
Parcel#: 123840006000003306
Parking: Concrete, Driveway, Garage Door Opener, Garage, Attached Garage, Attached
Parking Notes: Concrete, Driveway, Garage Door Opener, Garage, Attach
Patio/Porch: Patio - Open, Patio
Pets Allowed: Yes, Number Limit
Restrictions: Buyer Approval Required, Parking - No Boat, Parking - No Commercial Vehicles, Parking - No RV, Parking -
Security: Gated with Guard, Security Gate
Sewer: Public Sewer
Special View Info: Water, Lake
Sprinkler: Auto Sprinkler
SQFT Living: 1952
Structure Type: House
Total Rooms: 6
Utilities: Cable Connected, Electricity Connected, Sewer Connected, Water Connected
Utilities: Cable Connected, Electricity Connected, Sewer Connected, Water Connected
Water: Public
Windows: Blinds, Single Hung Metal, Sliding
Room Sizes
Kitchen: 8 X 20 Level Main
Living Room: 19 X 19 Level Main
Primary Bedroom: 13 X 17 Level Main
Bedroom 2: 11 X 13 Level Main
Bedroom 3: 11 X 12 Level Main
Dining Room: 9 X 10 Level Main
Local Schools
High School: Martin County
Middle School: Hidden Oaks
Elementary School: Bessey Creek
Listed By / Shown By
Listed By
Agency Name: The Keyes Company
Agency Phone: 561-845-6036
Shown By
Agent Name: Andrew A. Mandel
Agent Phone:
Agency Title: Realty 100

Estimate Your Payment
Estimated Payment
$ 1,664.42 per month $1,001.50 Principal & Interest $531.67 Property Tax $131.25 Homeowner's InsuranceChange Payment Information


Privacy Policy / DMCA Notice / ADA Accessibility


This site is hosted, designed and copyright
© 1994 - 2026 by
Delta Media Group, Inc. -- Patent Pending --
2571 SW Greenwich Way | MLS# B26074176
This single family home located at 2571 SW Greenwich Way, Palm City, FL 34990 is currently listed for sale with an asking price of $450,000. This property was built in 1988 and has 3 bedrooms and 2 full baths with 2447 sq. ft. SW Greenwich Way is located in the The Meadows subdivision. Search The Meadows real estate on aamandel.realty100.com today.