
BEDS2
BATHS2 full
SQUARE FEET1,085
MLS#A4688172
STATUSActive
PROPERTY TYPEResidential - Condominium
SUBDIVISIONBELLA COSTA II
Property Description
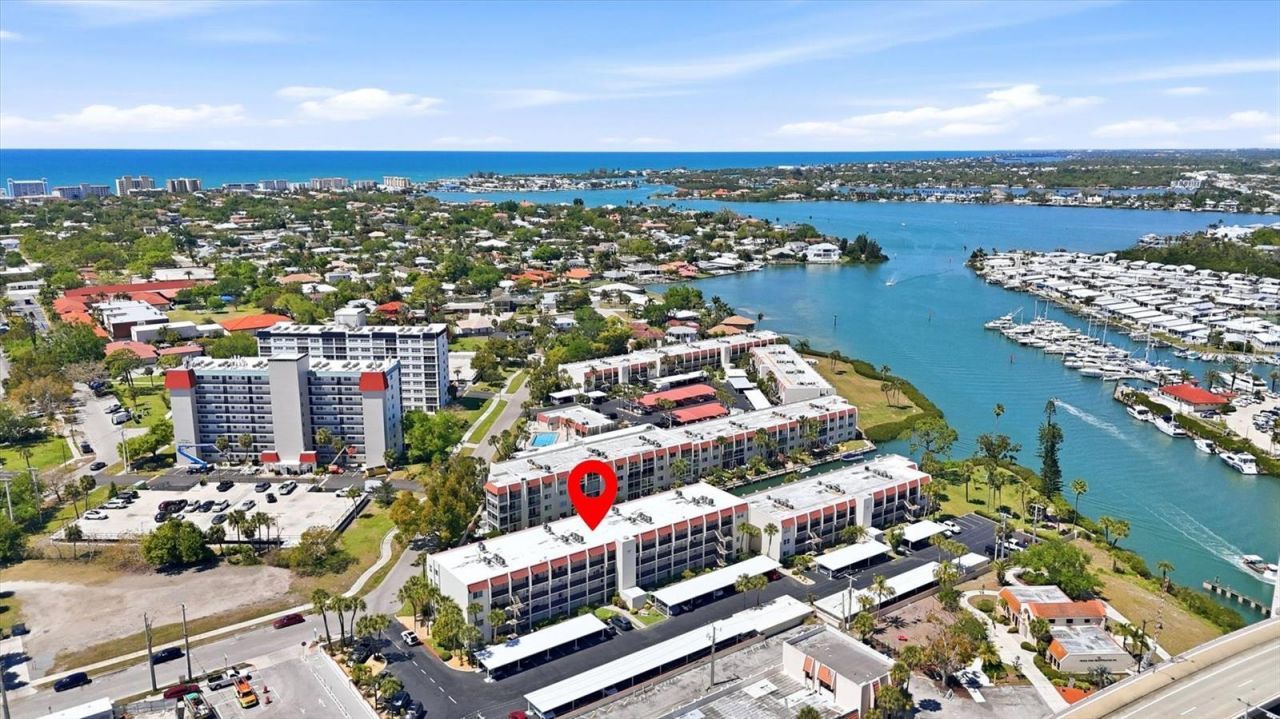
Charming Garden View condo on Venice Island in desirable Bella Costa on the Intracoastal Waterway! Partially furnished for easy move-in, modern touches include new laminate flooring, plantation shutters, crown molding, 2026 air conditioner, newer windows and Great Room with enclosed lanai where you can relax overlooking a serene garden view. Kitchen features sparkling granite countertops, additional shelves and cabinetry and convenient stacked Bosch washer and dryer. Ideal for guests, the split bedroom layout includes ensuite baths and walk-in closets. Additional features includes a new assigned covered carport, storage and elevator access. Socially active community where you can relax and unwind, includes a resident clubhouse with gathering room, full kitchen, billiards, library and fitness and 3 park like picnic and BBQ sites with Intracoastal water views, plus direct access to the Legacy Bike Trail. Location, amenities, and a well cared for condo is available for you at Bella Costa, one of the closest waterfront downtown condos on the Island. Exceptional location two blocks from vibrant historic downtown Venice business and social center, features everything you need to enjoy the Florida lifestyle distance. Boutique shopping and restaurants galore, parades, art fairs, car shows, Centennial Park, Interactive Water Fountain, social gatherings and more to enjoy. The weekly downtown Farmers Market will be one of your favorite events. Stroll to gorgeous Venice Beach 1 mile away and enjoy spectacular western sunsets!
Property Features
Property Type: Residential - Condominium
Cooling: Central Air
Heating: Central, Electric
Home Style: Florida
Roof Type: Membrane
Stories: 4.0
Taxes: $1,131
Year Built: 1974
Amenities
Ceiling Fans(s)
Crown Molding
Living Room/Dining Room Combo
Open Floorplan
Solid Wood Cabinets
Split Bedroom
Stone Counters
Thermostat
Walk-In Closet(s)
Window Treatments
Courtyard
Garden
Lighting
Outdoor Grill
Sidewalk
Storage
Feature Descriptions
Additional Rooms: Great Room
Appliances: Dishwasher, Dryer, Electric Water Heater, Microwave, Range, Refrigerator, Washer
Association Amenities: Cable TV, Clubhouse, Elevators, Fitness Center, Maintenance, Pool, Storage, Vehicle Restrictions
Body of Water: ROBERTS BAY, ICW
Community Features: Association Recreation - Owned, Buyer Approval Required, Clubhouse, Community Mailbox, Deed Restrictions, Fitness Center, Pool, Sidewalks, Street Lights
Condo Fee: $2650/ Quarterly
Days on Site: 103
Directions: West on Venice Avenue to Nokomis, turn right north on Nokomis to 1st Bella Costa driveway, park in guest parking, walk to Building F and take elevator to #342.
Exterior: Block, Stucco
Flood Zone Code: X500
Flooring: Laminate, Tile
Foundation: Slab
Frontage ICW: 300
Home Warranty Y/N: No
Listing Terms: Cash, Conventional
Lot: Flood Insurance Required, FloodZone, Historic District, City Limits, Landscaped, Level, Near Marina, Sidewalk, Paved
Number of Pets: 1
Other Equipment: Irrigation Equipment
Other Structures: Storage, Workshop
Ownership: Condominium
Parking: Assigned, Covered, Ground Level, Guest
Parking Notes: Assigned, Covered, Ground Level, Guest
Patio/Porch: Covered, Enclosed
Pets Allowed: Cats OK
Pets Restrictions: 1 Cat Only, No Dogs with exception of pre-approved service dog
Pets Size: Small (16-35 Lbs.)
Pool: Gunite, Heated, Indoor, Lighting, Outside Bath Access, Tile
Property Attached Y/N: Yes
Property Sub-Type: Condominium
Security: Smoke Detector(s)
Sewer: Public Sewer
Showing Instructions: Supra Lock Box, Appointment Only, Contact Call Center, See Remarks, ShowingTime
Special Sale Provisions: None
Special View Info: Water
Utilities: Cable Connected, Electricity Connected, Public, Sewer Connected, Underground Utilities, Water Connected
Vegetation: Mature Landscaping, Trees/Landscaped
Water: Public
Water Access: Intracoastal Waterway
Water Access Y/N: Yes
Waterfront Features: Intracoastal Waterway, Fishing Pier, No Wake Zone, Seawall - Concrete
Windows: Blinds, Shades, Storm Window(s), Window Treatments
Zoning: RMF4
Room Sizes
Foyer: 4x12
Great Room: 12x24
Kitchen: 8x12
Primary Bedroom: 11x14
Bedroom 2: 11x13
Balcony/Porch/Lanai: 6x10
Local Schools
High School: Venice Senior High
Middle School: Venice Area Middle
Elementary School: Venice Elementary
Listed By / Shown By
Listed By
Agency Name: RE/MAX ALLIANCE GROUP
Agency Contact: 941-954-5454
Shown By
Agent Name: Andrew A. Mandel
Agent Phone:
Agency Title: Realty 100

Estimate Your Payment
Estimated Payment
$ 917.39 per month $727.76 Principal & Interest $94.25 Property Tax $95.38 Homeowner's InsuranceChange Payment Information



Member Participants (and their affiliated licensees, if applicable) shall indicate on their websites that IDX information is provided exclusively for consumers’ personal non-commercial use, that it may not be used for any purpose other than to identify prospective properties consumers may be interested in purchasing, that the data is deemed reliable but is not guaranteed by MLS GRID, and that the use of the MLS GRID Data may be subject to an end user license agreement prescribed by the Member Participant’s applicable MLS if any and as amended from time to time. MLS GRID may, at its discretion, require use of other disclaimers as necessary to protect Member Participant, and/or their MLS from liability.
Based on information submitted to the MLS GRID. All data is obtained from various sources and may not have been verified by broker or MLS GRID. Supplied Open House Information is subject to change without notice. All information should be independently reviewed and verified for accuracy. Properties may or may not be listed by the office/agent presenting the information.
Privacy Policy / DMCA Notice / ADA Accessibility


This site is hosted, designed and copyright
© 1994 - 2026 by
Delta Media Group, Inc. -- Patent Pending --
220 Santa Maria Street, Unit 342 | MLS# A4688172
This condo located at 220 Santa Maria Street, Unit 342, Venice, FL 34285 is currently listed for sale with an asking price of $327,000. This property was built in 1974 and has 2 bedrooms and 2 full baths with 1085 sq. ft. Santa Maria Street, Unit 342 is located in the BELLA COSTA II subdivision. Search BELLA COSTA II real estate on aamandel.realty100.com today.