AndrewA. Mandel

BEDS3
BATHS2 full 1 partial
SQUARE FEET2,204
MLS#A4708890
STATUSActive
PROPERTY TYPEResidential - Condominium
SUBDIVISIONHARBOR OAKS
Property Description
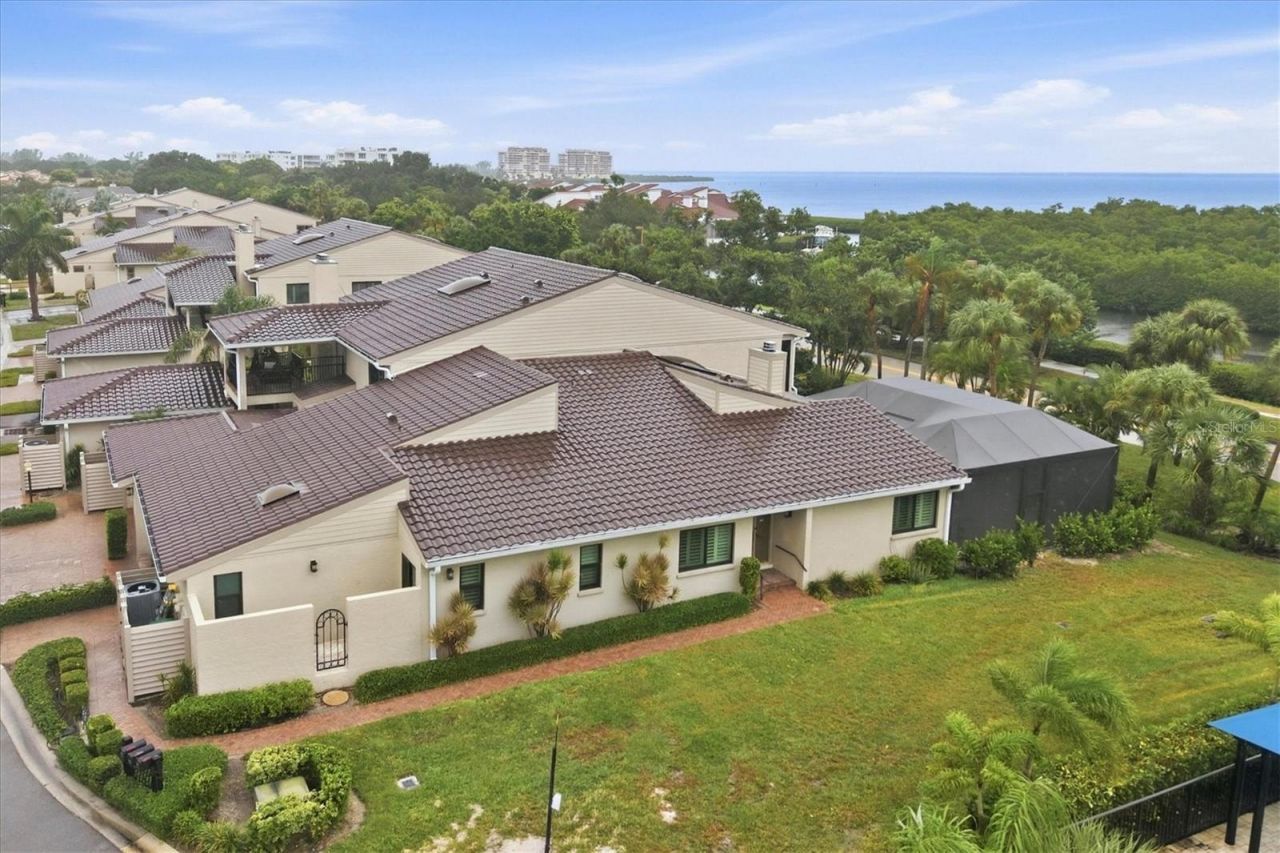
Welcome to an exceptional turnkey, furnished, and newly renovated villa in Harbour Oaks, ideally located within Bay Isles in the heart of Longboat Key. This end-unit residence offers the right blend of natural warmth, contemporary finishes, and curated style. With high ceilings, abundant natural light, and a spacious floor plan, the home feels remarkably open and inviting.Warm hickory wood floors extend throughout the living areas, adding richness and character to the home's fresh, contemporary design. The impressive kitchen features an oversized island with a dramatic waterfall-edge quartz countertop in a concrete-inspired finish that is both beautiful and requires no maintenance. Stainless steel GE Café appliances complement the kitchen, while a custom coffee bar with floating shelves and a stunning backsplash adds another layer of style and functionality.For evening entertaining, the custom built-in bar is a standout feature, topped with a beautiful live-edge Saman wood countertop. It is the perfect place to pour a cocktail and enjoy the relaxed Longboat Key lifestyle.The spacious dining area is adjacent to a beautiful atrium that fills the home with magnificent natural light. Newly tiled with stone. It is screened overhead, allowing the sliders to be opened, creating a wonderful connection to the outdoors and inviting fresh air into the dining and living space.The oversized screened lanai is another exceptional feature, with brand-new stone pavers and a new panoramic screen enclosure. Lush new greenery surrounds the lanai, creating a private tropical setting that feels like your own outdoor retreat.The primary suite is a luxurious sanctuary with three closets, including a walk-in, all outfitted with customized shelving for exceptional organization. The beautifully renovated primary bath features Carrera marble countertops, dual sinks, warm gold fixtures, and a separate water closet.The spacious second bedroom offers a private ensuite bath with a marble-floored shower, Carrera marble vanity top, and a separate water closet. The generous third bedroom is currently used as a fitness room but offers ample space for a comfortable bedroom, along with a generous closet. Storage is abundant throughout the home. A beautifully appointed powder room serves guests.As an end unit, this villa enjoys a large manicured grass side yard and an enviable location just steps from the community pool.This home has an attached 2-car garage with a new epoxy-coated floor and an additional fridge. An especially wonderful benefit of living in Bay Isles is automatic membership in the Bay Isles Beach Club, just minutes away on Longboat Key's beautiful sandy beaches. Enjoy five acres of beachfront, gated parking, beach chair storage, newly renovated restrooms, grills and picnic tables-a wonderful setting for family and friends to gather, sunset strolls, and memories to last a lifetime. Close proximity to the Longboat Key Club with 45 holes of golf, 5 private restaurants, and a world-class tennis and pickleball facility.This residence is more than a renovation; it is a completely reimagined home where thoughtful design, beautiful materials, and the ease of living the good life on Longboat Key come together beautifully.
Property Features
Property Type: Residential - Condominium
Cooling: Central Air
Garage: 2 car attached
Heating: Electric
Lot Size: 11.16 Acres
Roof Type: Membrane, Tile
Stories: 1.0
Taxes: $4,204
Year Built: 1984
Amenities
Built-in Features
Ceiling Fans(s)
High Ceilings
Primary Bedroom Main Floor
Thermostat
Vaulted Ceiling(s)
Walk-In Closet(s)
Private Entrance
Private Mailbox
Rain Gutters
Feature Descriptions
Appliances: Bar Fridge, Dishwasher, Dryer, Microwave, Range, Range Hood, Refrigerator, Washer, Wine Refrigerator
Association Amenities: Gated, Pool
Community Features: Association Recreation - Owned, Buyer Approval Required, Gated Community - Guard, Pool, Street Lights
Directions: Enter the South gate of Bay Isles Community will be located on left. Enter Harbour Oaks. This unit is the first end unit after the community pool.
Disaster Mitigation: Hurricane Shutters/Windows
Exterior: Block, Concrete
Flood Zone Code: AE
Flooring: Marble, Wood
Foundation: Block
HOA Fee: 4293/ Quarterly
HOA Y/N: Yes
Home Warranty Y/N: No
Listing Terms: Cash, Conventional
Lot: Landscaped, Level, Near Golf Course, Near Marina, Paved, Private
Number of Pets: 2
Other Equipment: Private Entrance
Ownership: Condominium
Parking: Driveway, Garage Door Opener
Parking Notes: Driveway, Garage Door Opener
Pets Allowed: Yes
Pets Restrictions: One cat, one dog up to 50 lbs.
Pets Weight (Max): 50
Property Attached Y/N: No
Property Sub-Type: Condominium
Security: Gated Community
Sewer: Public Sewer
Showing Instructions: Appointment Only, Listing Agent Must Accompany, No Lockbox, ShowingTime
Special Sale Provisions: None
Special View Info: Water
Utilities: Cable Connected, Electricity Connected, Fire Hydrant, Natural Gas Connected, Public, Sewer Connected, Underground Utilities, Water Connected
Water: Public
Water Access: Beach - Access Deeded, Gulf/Ocean
Water Access Y/N: Yes
Windows: ENERGY STAR Qualified Windows, Insulated Windows
Zoning: PD
Listed By / Shown By
Listed By
Agency Name: PREMIER SOTHEBY'S INTERNATIONAL REALTY
Agency Contact: 941-383-2500
Shown By
Agent Name: Andrew A. Mandel
Agent Phone:
Agency Title: Realty 100

Estimate Your Payment
Estimated Payment
$ 4,000.32 per month $3,227.07 Principal & Interest $350.33 Property Tax $422.92 Homeowner's InsuranceChange Payment Information



Member Participants (and their affiliated licensees, if applicable) shall indicate on their websites that IDX information is provided exclusively for consumers’ personal non-commercial use, that it may not be used for any purpose other than to identify prospective properties consumers may be interested in purchasing, that the data is deemed reliable but is not guaranteed by MLS GRID, and that the use of the MLS GRID Data may be subject to an end user license agreement prescribed by the Member Participant’s applicable MLS if any and as amended from time to time. MLS GRID may, at its discretion, require use of other disclaimers as necessary to protect Member Participant, and/or their MLS from liability.
Based on information submitted to the MLS GRID. All data is obtained from various sources and may not have been verified by broker or MLS GRID. Supplied Open House Information is subject to change without notice. All information should be independently reviewed and verified for accuracy. Properties may or may not be listed by the office/agent presenting the information.
Privacy Policy / DMCA Notice / ADA Accessibility


This site is hosted, designed and copyright
© 1994 - 2026 by
Delta Media Group, Inc. -- Patent Pending --
2141 Harbourside Drive, Unit 1203 | MLS# A4708890
This condo located at 2141 Harbourside Drive, Unit 1203, Longboat Key, FL 34228 is currently listed for sale with an asking price of $1,450,000. This property was built in 1984 and has 3 bedrooms and 2 full and 1 partial baths with 2204 sq. ft. Harbourside Drive, Unit 1203 is located in the HARBOR OAKS subdivision. Search HARBOR OAKS real estate on aamandel.realty100.com today.