AndrewA. Mandel

BEDS4
BATHS3 full
SQUARE FEET3,313
MLS#A4709058
STATUSActive
PROPERTY TYPEResidential - Single Family
SUBDIVISIONSTAR FARMS
Property Description
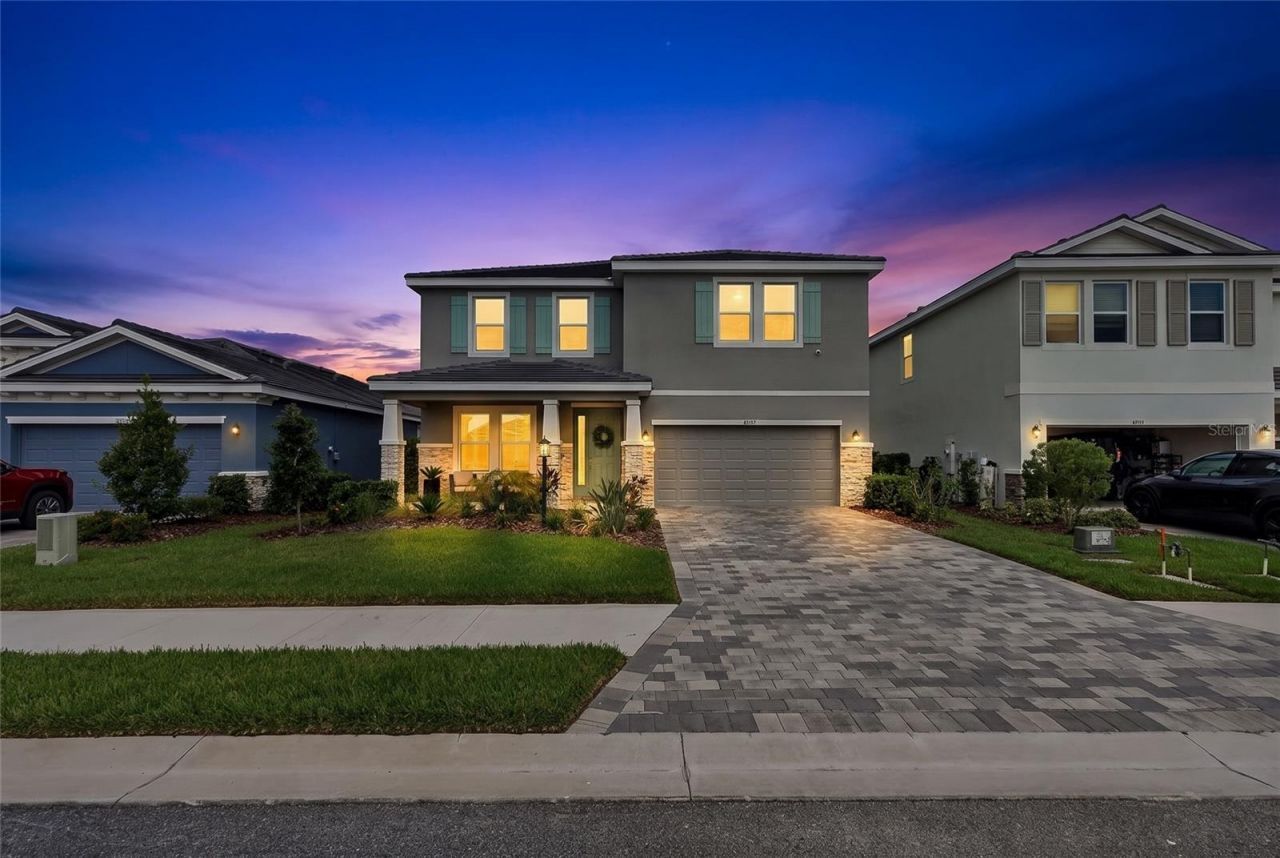
Welcome to your dream Florida lifestyle in the highly coveted, gated community of Star Farms at Lakewood Ranch! This exceptionally designed two-story home is an absolute showstopper, boasting a highly desirable layout featuring four spacious bedrooms, a dedicated home office, and three full bathrooms. You will be absolutely amazed by the remarkably oversized upstairs bedrooms, which provide unparalleled comfort and an extraordinary amount of personal space for everyone in the household to spread out and relax.Step through the front door and fall in love with a bright, sun-drenched interior that flawlessly blends contemporary flair with everyday comfort. Stunning luxury vinyl plank flooring flows continuously throughout the main living areas, perfectly complementing the modern finishes and creating an incredibly welcoming atmosphere. Every detail has been thoughtfully chosen to deliver an effortless, stylish living experience.Your private outdoor oasis awaits! Step out back to discover a fully fenced yard overlooking a deeply tranquil pond. The beautiful lanai has been thoughtfully upgraded with added privacy slats, creating the ultimate secluded setting for savoring a quiet morning coffee, hosting vibrant weekend cookouts, or simply unwinding as you take in the breathtaking Southwest Florida scenery at the end of the day.Beyond your front door, the 700-acre master-planned Star Farms community offers an extraordinary, resort-inspired experience. The spectacular Resort Club is already open and ready for you to enjoy! Kickstart your morning at the on-site Trade Route Coffee Kitchen, crush your fitness goals at the Athletic Performance Center, take a refreshing dip in the sparkling resort-style pool, or let your furry friends play at the dedicated pet park.The excitement only continues to grow with incredible future amenities actively in the works! You will soon be able to grab a bite at the Poolside Bar & Grill, host gatherings at the Terrace Chef's Patio or Event Center, and explore the upcoming Junction Place and Cabana Corner. These massive future additions will unlock endless fun with a baseball field, tennis, pickleball and basketball courts, a splash pad, poolside cabanas, sand volleyball, and so much more. Complete with convenient golf cart parking, this neighborhood is truly the ultimate playground for all ages.Do not miss your chance to claim your own piece of paradise in one of Lakewood Ranch's most thrilling and dynamic destinations. Your spectacular new chapter at Star Farms starts right here!
Property Features
Property Type: Residential - Single Family
Cooling: Central Air
Heating: Central
Lot Size: 0.18 Acres
Roof Type: Other
Stories: 2.0
Taxes: $4,094
Year Built: 2025
Amenities
Tray Ceiling(s)
Sidewalk
Feature Descriptions
Appliances: Dryer, Microwave, Washer
Directions: From I-75 South, take Exit 220 and head east on SR-64. Continue for approximately 4.5 miles, then proceed through theroundabout and take the second exit to stay on SR-64. Turn right onto Lorraine Road and continue for about 1.5 miles. Turn left onto 44thA
Flood Zone Code: X
Flooring: Carpet, Luxury Vinyl
Foundation: Other
Garage Dimensions: 19x21
HOA Fee: 289/ Monthly
HOA Y/N: Yes
Home Warranty Y/N: No
Listing Terms: Cash, Conventional, FHA, VA Loan
Lot Dimensions: 0.18
Ownership: Fee Simple
Pets Allowed: Yes
Pets Restrictions: Contact and verify with the association.
Property Attached Y/N: No
Property Sub-Type: Single Family Residence
Sewer: Public Sewer
Showing Instructions: Supra Lock Box, Lockbox, ShowingTime
Special Sale Provisions: None
Utilities: Electricity Connected
Water: Public
Water Access Y/N: No
Water View: Pond
Zoning: RES
Room Sizes
Laundry: 9x6
Bedroom 3: 13x17
Bedroom 4: 15x11
Bathroom 2: 5x8
Local Schools
High School: Lakewood Ranch High
Middle School: Dr Mona Jain Middle
Elementary School: Gullett Elementary
Listed By / Shown By
Listed By
Agency Name: PREFERRED SHORE LLC
Agency Contact: 941-999-1179
Shown By
Agent Name: Andrew A. Mandel
Agent Phone:
Agency Title: Realty 100

Estimate Your Payment
Estimated Payment
$ 2,065.47 per month $1,524.51 Principal & Interest $341.17 Property Tax $199.79 Homeowner's InsuranceChange Payment Information



Member Participants (and their affiliated licensees, if applicable) shall indicate on their websites that IDX information is provided exclusively for consumers’ personal non-commercial use, that it may not be used for any purpose other than to identify prospective properties consumers may be interested in purchasing, that the data is deemed reliable but is not guaranteed by MLS GRID, and that the use of the MLS GRID Data may be subject to an end user license agreement prescribed by the Member Participant’s applicable MLS if any and as amended from time to time. MLS GRID may, at its discretion, require use of other disclaimers as necessary to protect Member Participant, and/or their MLS from liability.
Based on information submitted to the MLS GRID. All data is obtained from various sources and may not have been verified by broker or MLS GRID. Supplied Open House Information is subject to change without notice. All information should be independently reviewed and verified for accuracy. Properties may or may not be listed by the office/agent presenting the information.
Privacy Policy / DMCA Notice / ADA Accessibility


This site is hosted, designed and copyright
© 1994 - 2026 by
Delta Media Group, Inc. -- Patent Pending --
18009 Tavernside Trail | MLS# A4709058
This single family home located at 18009 Tavernside Trail, Lakewood Ranch, FL 34211 is currently listed for sale with an asking price of $685,000. This property was built in 2025 and has 4 bedrooms and 3 full baths with 3313 sq. ft. Tavernside Trail is located in the STAR FARMS subdivision. Search STAR FARMS real estate on aamandel.realty100.com today.