AndrewA. Mandel

BEDS4
BATHS2 full
SQUARE FEET1,614
MLS#OM732621
STATUSActive
PROPERTY TYPEResidential - Single Family
SUBDIVISIONCHAZAL DALE
Property Description
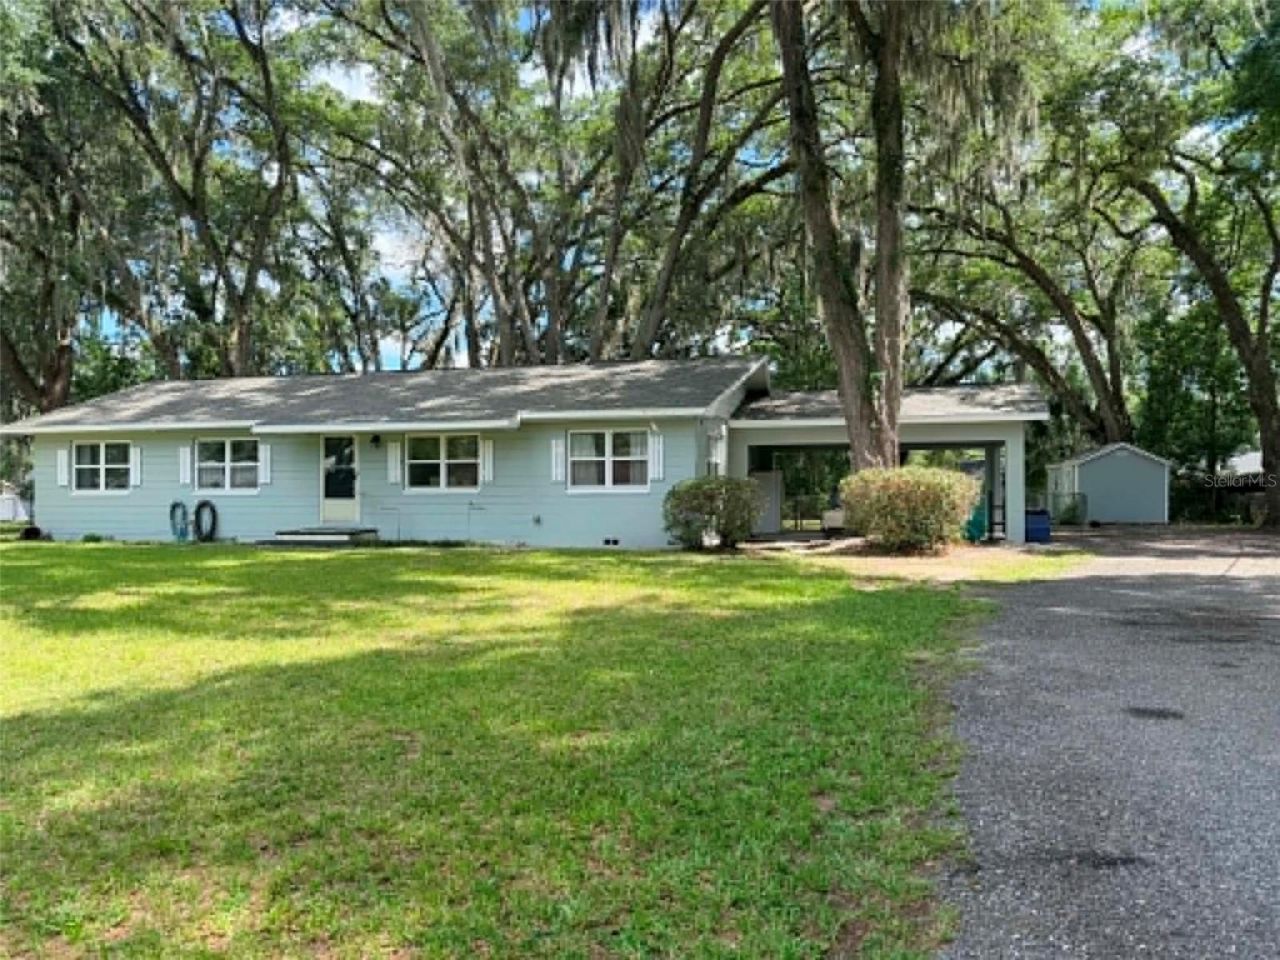
Welcome to this charming 4-bedroom, 2-bath home situated on nearly half an acre within the Ocala city limits. Located in the established Chazal Dale subdivision, the property features a spacious, oak-shaded lot with plenty of room to enjoy. Inside, you'll find an updated kitchen and bathrooms, convenient indoor laundry, and beautiful original hardwood floors throughout most of the home. Recent improvements include a new roof installed in 2025, additional attic insulation, fresh interior and exterior paint, and newly added shutters. The large backyard is enclosed with chain-link fencing and includes a spacious storage shed. The open carport provides plenty of parking and can also serve as a comfortable covered patio for relaxing or entertaining. Conveniently located near shopping, schools, dining, and everyday amenities, this inviting home offers character, space, and versatility. This home also includes a wheelchair ramp from the carport to the back door. A home warranty is included with the purchase for added peace of mind.
Property Features
Property Type: Residential - Single Family
Cooling: Central Air
Fenced: Yes
Heating: Electric, Heat Pump
Lot Size: 0.45 Acres
Roof Type: Shingle
Stories: 1.0
Taxes: $3,766
Year Built: 1956
Amenities
Built-in Features
Ceiling Fans(s)
Eat-in Kitchen
L Dining
Primary Bedroom Main Floor
Solid Surface Counters
Thermostat
Window Treatments
Lighting
Storage
Feature Descriptions
Accessibility Features: Accessible Entrance, Accessible Kitchen, Accessible Central Living Area, Customized Wheelchair Accessible
Additional Rooms: Breakfast Room Separate, Formal Living Room Separate, Inside Utility
Appliances: Dishwasher, Disposal, Dryer, Electric Water Heater, Exhaust Fan, Microwave, Range, Refrigerator, Washer
Barn Features: None
Community Features: Street Lights
Days on Site: 2
Directions: From Downtown go east on Silver Springs Blvd to left on NE 16th Ave (North) at the Cascades. Go to 2nd stop sign (3rd st) and turn right. Make a left on NE 17th Ave and follow down past Fort King Middle School and the cemetery. Go down to NE 13th St (o
Exterior: Block
Fencing: Chain Link
Flood Zone Code: X
Flooring: Laminate, Tile, Wood
Foundation: Crawlspace
Home Warranty Y/N: Yes
Horse Amenities: None
Listing Terms: Cash, Conventional, FHA, VA Loan
Lot: City Limits, Level, Paved
Lot Dimensions: 0.45
Other Structures: Shed(s)
Ownership: Fee Simple
Patio/Porch: Covered
Property Attached Y/N: No
Property Sub-Type: Single Family Residence
Sewer: Public Sewer
Showing Instructions: Supra Lock Box, See Remarks, ShowingTime
Special Sale Provisions: None
Utilities: BB/HS Internet Available, Cable Available, Electricity Connected, Sewer Connected, Water Connected
Water: Public
Water Access Y/N: No
Zoning: R1
Local Schools
High School: Vanguard High School
Middle School: Fort King Middle School
Elementary School: Wyomina Park Elementary School
Listed By / Shown By
Listed By
Agency Name: PLATINUM HOMES AND LAND REALTY
Agency Contact: 352-620-0207
Shown By
Agent Name: Andrew A. Mandel
Agent Phone:
Agency Title: Realty 100

Estimate Your Payment
Estimated Payment
$ 1,067.74 per month $666.56 Principal & Interest $313.83 Property Tax $87.35 Homeowner's InsuranceChange Payment Information



Member Participants (and their affiliated licensees, if applicable) shall indicate on their websites that IDX information is provided exclusively for consumers’ personal non-commercial use, that it may not be used for any purpose other than to identify prospective properties consumers may be interested in purchasing, that the data is deemed reliable but is not guaranteed by MLS GRID, and that the use of the MLS GRID Data may be subject to an end user license agreement prescribed by the Member Participant’s applicable MLS if any and as amended from time to time. MLS GRID may, at its discretion, require use of other disclaimers as necessary to protect Member Participant, and/or their MLS from liability.
Based on information submitted to the MLS GRID. All data is obtained from various sources and may not have been verified by broker or MLS GRID. Supplied Open House Information is subject to change without notice. All information should be independently reviewed and verified for accuracy. Properties may or may not be listed by the office/agent presenting the information.
Privacy Policy / DMCA Notice / ADA Accessibility


This site is hosted, designed and copyright
© 1994 - 2026 by
Delta Media Group, Inc. -- Patent Pending --
1774 NE 12th Street | MLS# OM732621
This single family home located at 1774 NE 12th Street , Ocala, FL 34470 is currently listed for sale with an asking price of $299,500. This property was built in 1956 and has 4 bedrooms and 2 full baths with 1614 sq. ft. NE 12th Street is located in the CHAZAL DALE subdivision. Search CHAZAL DALE real estate on aamandel.realty100.com today.