AndrewA. Mandel

BEDS3
BATHS3 full
SQUARE FEET2,516
MLS#N6145683
STATUSPending
PROPERTY TYPEResidential - Single Family
SUBDIVISIONISLANDWALK/WEST VLGS
Property Description
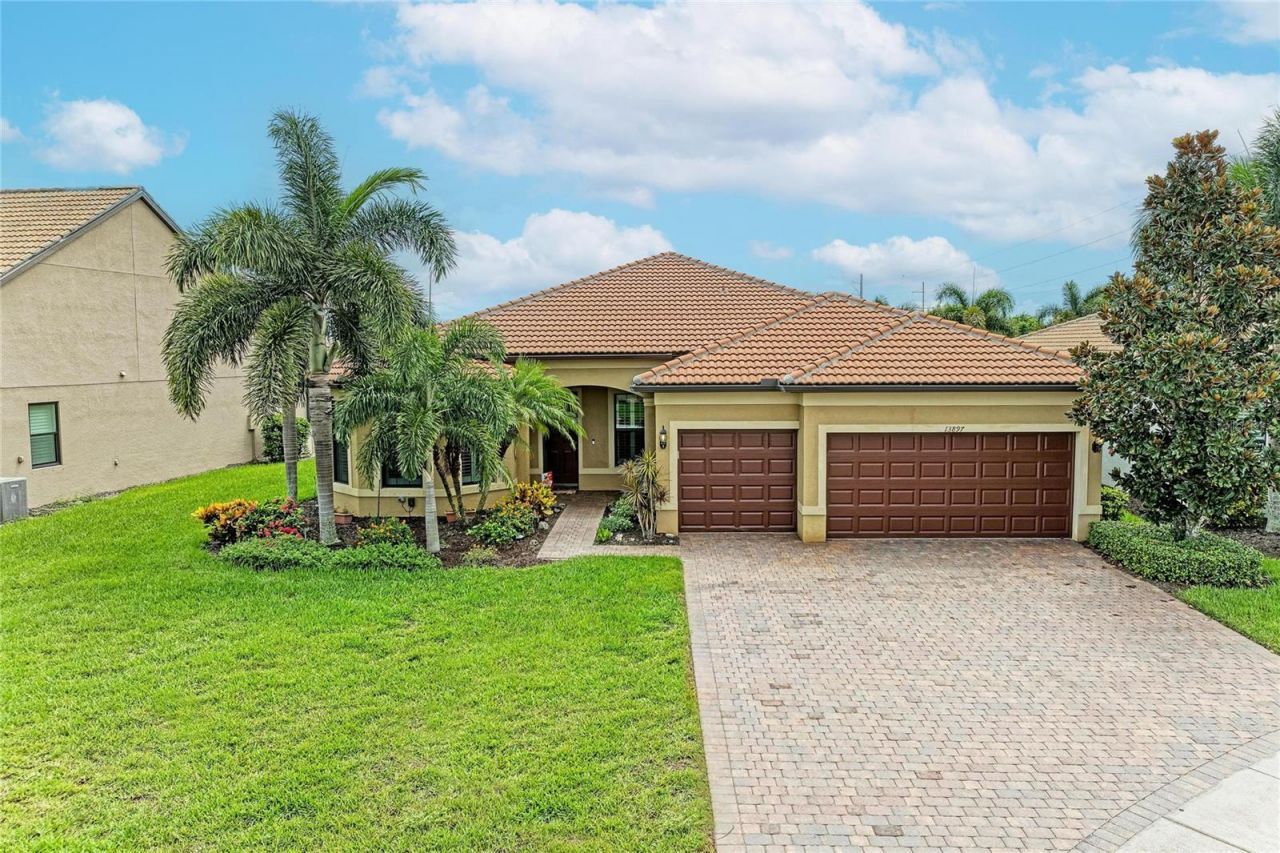
THE HIGHLY SOUGHT-AFTER PINNACLE MODEL IS HERE! Priced right and ready to impress, this beautifully appointed home delivers the space, upgrades, and indoor-outdoor Florida lifestyle you've been waiting for! The Pinnacle's popular open-concept design brings the kitchen, dining, and living areas together in one spacious gathering room-perfect for entertaining or simply enjoying everyday life. The split-bedroom floor plan offers exceptional privacy, with a large front guest suite featuring its own bathroom, a second guest bedroom and bath, and a private primary suite positioned on the opposite side of the home. Primary suite has tray ceiling. The chef's kitchen is loaded with style and function, featuring quartz countertops, linen cabinetry with dental molding, an exhaust hood vented to the outside, walk-in pantry, under cabinet lighting, pull out shelving and custom backsplash. A dedicated den/office with glass French doors and engineered hardwood flooring adds flexible living space. You'll love the upgraded finishes throughout, including oversized diagonal tile, plantation shutters, custom drapery, crown molding, and an oversized primary closet. The spacious laundry room features built-in cabinetry, folding station, and sink. And then there's the outdoor living! Zero-corner pocket sliders create a seamless transition from indoors to the EXTENDED lanai, where an outdoor kitchen and peaceful end-of-lake views make entertaining and relaxing a breeze. IMPACT WINDOWS provide added peace of mind, while the 4-foot EXTENDED GARAGE with overhead storage racks offers plenty of room for multiple cars, a golf cart, and extra storage. The oversized driveway is tucked away at the end of a quiet cul-de-sac, providing additional privacy and parking. Islandwalk is well known for its impressive 14,000 square foot Resort Center, 11,000 square foot Event Center, multiple pools, and an array of world-class amenities, including fitness center, pickleball courts, tennis courts, basketball, playground, dog park, and community garden. A full-time Activity Director keeps the community buzzing, planning engaging events and activities nearly every day-from intimate gatherings and hobby groups to large-scale social events and celebrations. HOA fees cover irrigation using pond water, lawn maintenance, mulching, edging, weeding and trimming. Also covered by HOA is fiber optic internet and TV. Islandwalk has a private back entrance to Publx, Costco, restaurants, Cool Today baseball park and downtown Wellen Park. There is a new fire station with medics and a new Emergency room minutes away.
Property Features
Property Type: Residential - Single Family
Cooling: Central Air
Garage: 3 car attached
Heating: Central
Home Style: Mediterranean
Lot Size: 0.22 Acres
Roof Type: Concrete, Tile
Stories: 1.0
Taxes: $7,434
Year Built: 2016
Amenities
Ceiling Fans(s)
Crown Molding
Eat-in Kitchen
High Ceilings
In Wall Pest System
Kitchen/Family Room Combo
Open Floorplan
Primary Bedroom Main Floor
Solid Wood Cabinets
Split Bedroom
Stone Counters
Thermostat
Walk-In Closet(s)
Window Treatments
Lighting
Sidewalk
Feature Descriptions
Appliances: Built-In Oven, Cooktop, Dishwasher, Disposal, Dryer, Electric Water Heater, Microwave, Refrigerator, Washer
Association Amenities: Basketball Court, Cable TV, Clubhouse, Fence Restrictions, Fitness Center, Gated, Maintenance, Park, Pickleball Court(s), Playground, Pool, Recreation Facilities, Security, Spa/Hot Tub, Tennis Court(s)
Community Features: Buyer Approval Required, Clubhouse, Community Mailbox, Deed Restrictions, Dog Park, Fitness Center, Gated Community - Guard, Golf Carts OK, Irrigation-Reclaimed Water, Park, Playground, Pool, Sidewalks, Tennis Court(s), Street Lights
Days on Site: 20
Directions: US 41 into IslandWalk. Go through guard gate, take Right onto Tantino Street, Left onto Borrego, Right onto Umbria
Exterior: Block, Stucco
Flood Zone Code: X
Flooring: Carpet, Ceramic Tile, Hardwood
Foundation: Slab
HOA Fee: 1199/ Quarterly
HOA Y/N: Yes
Home Warranty Y/N: No
Hot Tub: Yes
Listing Terms: Cash, Conventional, FHA, VA Loan
Lot: Cul-De-Sac, Landscaped, Sidewalk, Paved
Lot Dimensions: 0.22
Number of Pets: 2
Other Equipment: Irrigation Equipment
Ownership: Fee Simple
Patio/Porch: Covered, Enclosed, Front Porch, Patio, Screened
Pets Allowed: Cats OK, Dogs OK, Yes
Pets Restrictions: Please see HOA Rules and Restrictions for more information
Pets Size: Large (61-100 Lbs.)
Property Attached Y/N: No
Property Sub-Type: Single Family Residence
Sewer: Public Sewer
Showing Instructions: ShowingTime
Special Sale Provisions: None
Utilities: BB/HS Internet Available, Cable Connected, Electricity Connected, Public, Sewer Connected, Water Connected
Vegetation: Mature Landscaping, Trees/Landscaped
Water: Public
Water Access Y/N: No
Water View: Pond
Zoning: V
Room Sizes
Great Room: 18x14
Kitchen: 14x12
Primary Bedroom: 14x13
Bedroom 2: 12x10
Bedroom 3: 10x10
Den: 12x9
Local Schools
High School: Venice Senior High
Middle School: Venice Area Middle
Elementary School: Taylor Ranch Elementary
Listed By / Shown By
Listed By
Agency Name: EXIT KING REALTY
Agency Contact: 941-497-6060
Shown By
Agent Name: Andrew A. Mandel
Agent Phone:
Agency Title: Realty 100

Estimate Your Payment
Estimated Payment
$ 2,406.74 per month $1,580.15 Principal & Interest $619.50 Property Tax $207.08 Homeowner's InsuranceChange Payment Information



Member Participants (and their affiliated licensees, if applicable) shall indicate on their websites that IDX information is provided exclusively for consumers’ personal non-commercial use, that it may not be used for any purpose other than to identify prospective properties consumers may be interested in purchasing, that the data is deemed reliable but is not guaranteed by MLS GRID, and that the use of the MLS GRID Data may be subject to an end user license agreement prescribed by the Member Participant’s applicable MLS if any and as amended from time to time. MLS GRID may, at its discretion, require use of other disclaimers as necessary to protect Member Participant, and/or their MLS from liability.
Based on information submitted to the MLS GRID. All data is obtained from various sources and may not have been verified by broker or MLS GRID. Supplied Open House Information is subject to change without notice. All information should be independently reviewed and verified for accuracy. Properties may or may not be listed by the office/agent presenting the information.
Privacy Policy / DMCA Notice / ADA Accessibility


This site is hosted, designed and copyright
© 1994 - 2026 by
Delta Media Group, Inc. -- Patent Pending --
13897 Umbria Street | MLS# N6145683
This single family home located at 13897 Umbria Street, Venice, FL 34293 is currently listed for sale with an asking price of $710,000. This property was built in 2016 and has 3 bedrooms and 3 full baths with 2516 sq. ft. Umbria Street is located in the ISLANDWALK/WEST VLGS subdivision. Search ISLANDWALK/WEST VLGS real estate on aamandel.realty100.com today.