AndrewA. Mandel

BEDS3
BATHS2 full 1 partial
SQUARE FEET1,670
MLS#B26087216
STATUSActive
PROPERTY TYPERental - Single Family
SUBDIVISIONDEL WEBB AT TRADITION PLAT NO 5B 6
Property Description
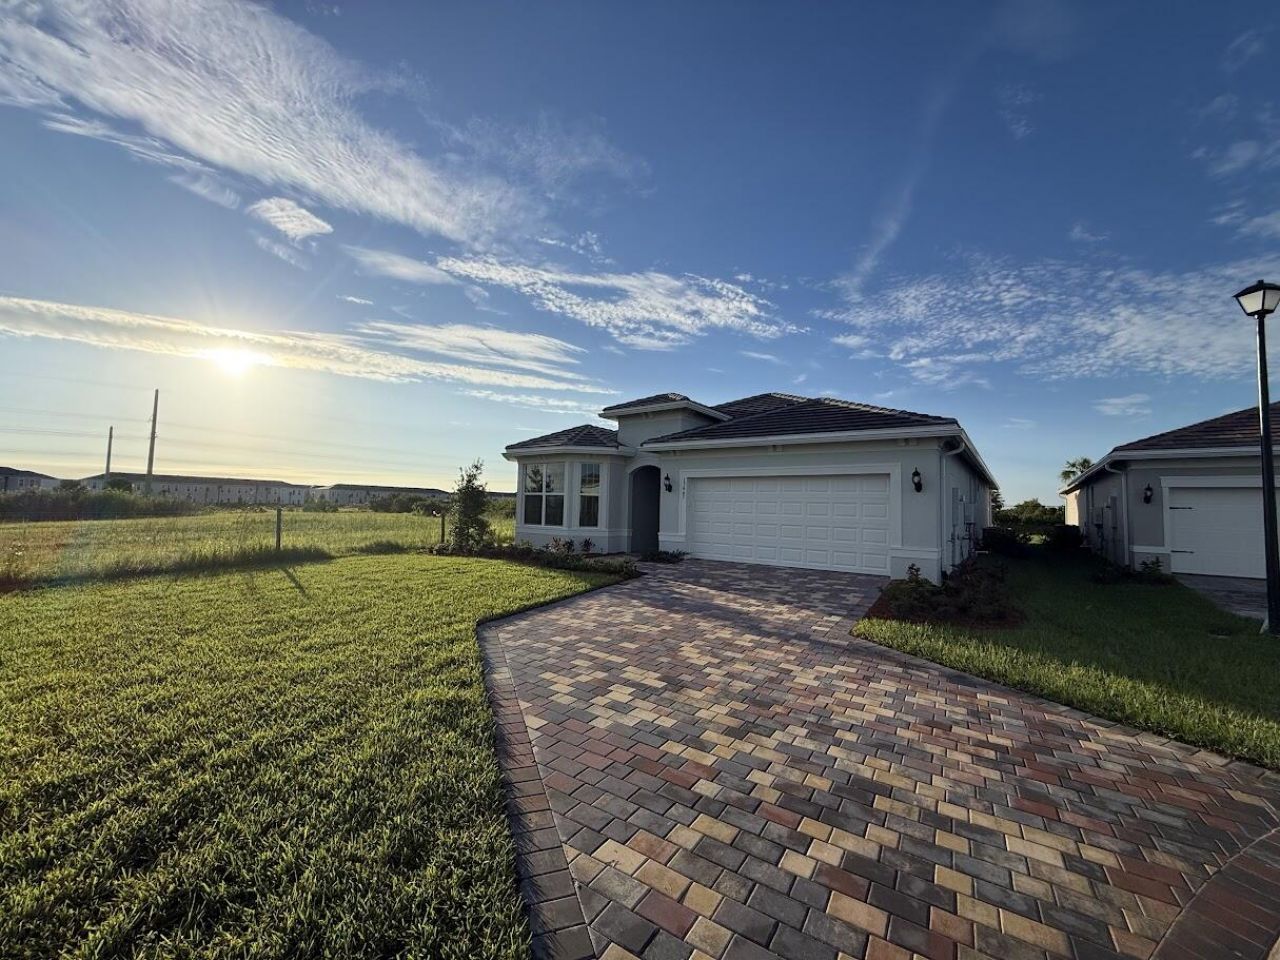
Brand-new 3BR/2.5BA home with a 2-car garage in Del Webb Tradition, a 55+ community. Located on a cul-de-sac beside a natural preserve, this home offers exceptional privacy, tile floors throughout, stainless steel appliances, and all appliances included. The spacious primary bath features dual vanities and an oversized walk-in shower. Relax on the covered patio and enjoy resort-style amenities including a pool and spa, fitness center, pickleball, tennis, bocce, scenic walking trails, and a clubhouse with social and activity spaces. A Lifestyle Director coordinates clubs, activities, and community events. Enjoy comfortable living and an active lifestyle in Tradition! Del Webb Tradition's clubhouse offers a movement studio, locker rooms, lounge, social hall, activity room, cards and crafts room, and catering kitchen. Outdoor gathering areas and a firepit provide welcoming spaces to relax and connect with neighbors, while lap swimming lanes offer another option for staying active. Organized events and special-interest clubs create opportunities to explore hobbies and enjoy the community's social atmosphere. At home, the preserve-side setting and covered patio offer a peaceful retreat. The brand-new construction, included appliances, and tile flooring throughout combine modern comfort with easy everyday living.
Property Features
Property Type: Rental - Single Family
Cooling: Central Air, Ceiling Fan(s), Electric
Garage: 2 car attached
Heating: Central, Natural Gas
Lot Size: 0.27 Acres
Stories: 1.0
Year Built: 2026
Amenities
Kitchen Island
Walk-In Closet(s)
Bedroom Layout - Split
None
Feature Descriptions
Appliances: Electric Water Heater, Gas Cooktop, Cooktop, Dryer, Disposal, Dishwasher, Ice Maker, Microwave, Oven, Refrigerator, Water Heater, Washer, Freezer
Association Amenities: Picnic Area, Billiard Room, Clubhouse, Dog Park, Fitness Center, Pool, Spa/Hot Tub, Tennis Court(s), Trail(s), Community Room, Maintained Community, Pickleball Court(s), Sidewalks, Security, Recreation Facilities
Days on Site: 22
Exterior: Block, CBS
Flooring: Tile
Hot Tub: Yes
Laundry: Laundry Chute, Laundry Room
Parcel#: 432750101720000
Parking: Attached Garage, Driveway, Garage
Parking Notes: Attached Garage, Driveway, Garage
Patio/Porch: Patio - Covered, Patio
Pet Fee: 250
Pets Allowed: Yes, Number Limit, Size Limit
Rental Term: Annual (1 Year or More)
Restrictions: No Smoking, Parking - No Commercial Vehicles, Parking - No Motorcycle, Parking - No RV, Parking - No Tra
Sewer: Public Sewer
Special View Info: Preserve
SQFT Living: 1670
Tenant Pays: Electricity, Gas, Sewer
Total Rooms: 3
Listed By / Shown By
Listed By
Agency Name: Right Direction Real Estate &
Agency Phone: 772-873-0515
Shown By
Agent Name: Andrew A. Mandel
Agent Phone:
Agency Title: Realty 100



Privacy Policy / DMCA Notice / ADA Accessibility


This site is hosted, designed and copyright
© 1994 - 2026 by
Delta Media Group, Inc. -- Patent Pending --
13663 SW Vermillion Circle | MLS# B26087216
This property located at 13663 SW Vermillion Circle, Port Saint Lucie, FL 34987 is currently listed for rent with an asking price of $3,200 / Annual (1 Year or More). Search Port Saint Lucie real estate on aamandel.realty100.com today.