
BEDS2
BATHS2 full 1 partial
SQUARE FEET1,278
MLS#O6423721
STATUSActive
PROPERTY TYPEResidential - Townhouse
SUBDIVISIONWATERFORD VILLAS
Property Description
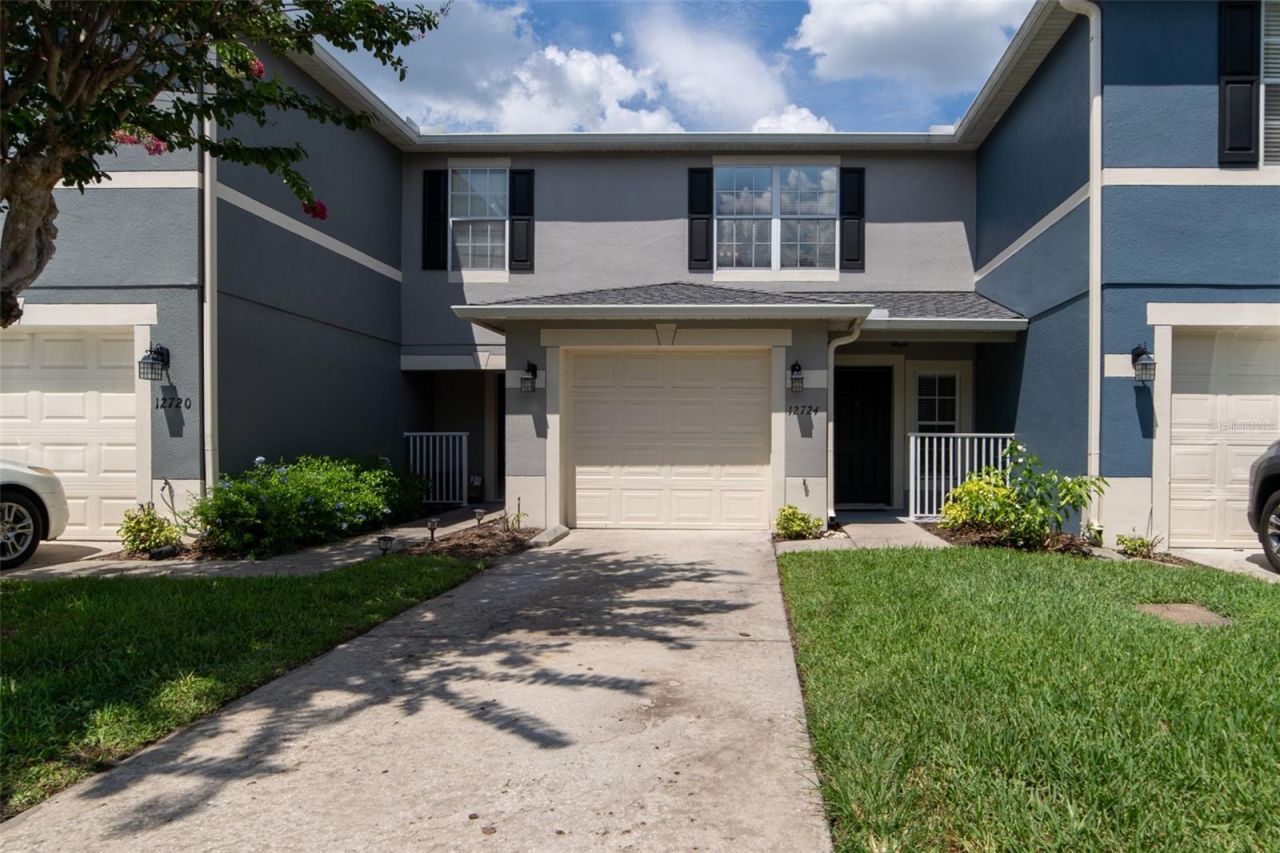
Virtually Staged. Welcome to 12724 Lexington Summit Drive - Your Sanctuary in the Heart of East Orlando!Situated inside a gated community in one of Orlando's most sought-after zip codes, this charming 2-bedroom, 2.5-bath townhome offers the perfect blend of comfort, convenience, and value - all at $298,000.This well-maintained home features low-maintenance laminate and tile flooring throughout - no carpet to worry about! The functional two-story layout provides an open living area on the main floor and comfortable bedrooms upstairs, with a 1-car garage rounding out the package.Location is where this home truly shines:Minutes from the University of Central Florida (UCF) - ideal for faculty, staff, or investorsSteps from Waterford Lakes Town Center, with over 100 shops, dining, and a movie theaterEasy access to SR-408, SR-417, and the 528 - making your commute effortlessJust 15 minutes to Downtown Orlando and about 30 minutes to Cocoa BeachNear Valencia College, top-rated Orange County schools, and multiple healthcare facilitiesWhether you're a first-time buyer, a UCF-area investor, or someone who wants resort-style living with real-world access, this townhome checks all the boxes. The gated community also offers a swimming pool and playground for residents to enjoy.Don't miss your opportunity to own in one of East Orlando's most connected communities. Schedule your showing today!
Property Features
Property Type: Residential - Townhouse
Cooling: Central Air
Garage: 1 car attached
Heating: Central
Home Style: Contemporary
Lot Size: 0.04 Acres
Roof Type: Shingle
Stories: 2.0
Taxes: $1,750
Year Built: 2004
Amenities
Ceiling Fans(s)
Kitchen/Family Room Combo
Solid Wood Cabinets
Sliding Doors
Feature Descriptions
Appliances: Dishwasher, Disposal, Exhaust Fan, Microwave, Microwave Hood, Range, Refrigerator
Association Amenities: Gated, Park, Playground, Recreation Facilities
Community Features: Association Recreation - Owned, Clubhouse, Community Mailbox, Deed Restrictions, Park, Playground, Pool
Days on Site: 1
Directions: SR-408 West:Take Exit 19 â?? Alafaya Trail (SR-434) heading NorthTravel north on Alafaya Trail for about 1 mileTurn LEFT onto Waterford Lakes Parkway heading westTurn LEFT onto Coquina Key DriveTurn RIGHT onto Lexington Summit Drive â?? the home will be o
Exterior: Block
Flood Zone Code: x
Flooring: Ceramic Tile
Foundation: Slab
HOA Fee: 775/ Quarterly
HOA Y/N: Yes
Home Warranty Y/N: No
Listing Terms: Cash, Conventional, FHA, VA Loan
Lot: City Limits, Near Public Transit, Sidewalk, Paved
Lot Dimensions: 0.04
Ownership: Fee Simple
Parking: Garage Door Opener
Parking Notes: Garage Door Opener
Patio/Porch: Deck, Patio, Porch
Pets Allowed: Cats OK, Dogs OK, Yes
Pets Restrictions: per HOA
Pool: Indoor
Property Attached Y/N: No
Property Sub-Type: Townhouse
Security: Gated Community, Security System Leased
Sewer: Public Sewer
Showing Instructions: Sentri Lock Box, Gate Code Required, ShowingTime
Special Sale Provisions: None
Utilities: Cable Available, Cable Connected, Public
Water: Public
Water Access Y/N: No
Water View: Pond
Zoning: P-D
Room Sizes
Bedroom 2: 15x12
Dining Room: 8x10
Kitchen: 12x8
Living Room: 14x10
Primary Bedroom: 13x12
Listed By / Shown By
Listed By
Agency Name: THE CARVAJAL GROUP
Agency Contact: 321-418-7101
Shown By
Agent Name: Andrew A. Mandel
Agent Phone:
Agency Title: Realty 100

Estimate Your Payment
Estimated Payment
$ 895.97 per month $663.22 Principal & Interest $145.83 Property Tax $86.92 Homeowner's InsuranceChange Payment Information



Member Participants (and their affiliated licensees, if applicable) shall indicate on their websites that IDX information is provided exclusively for consumers’ personal non-commercial use, that it may not be used for any purpose other than to identify prospective properties consumers may be interested in purchasing, that the data is deemed reliable but is not guaranteed by MLS GRID, and that the use of the MLS GRID Data may be subject to an end user license agreement prescribed by the Member Participant’s applicable MLS if any and as amended from time to time. MLS GRID may, at its discretion, require use of other disclaimers as necessary to protect Member Participant, and/or their MLS from liability.
Based on information submitted to the MLS GRID. All data is obtained from various sources and may not have been verified by broker or MLS GRID. Supplied Open House Information is subject to change without notice. All information should be independently reviewed and verified for accuracy. Properties may or may not be listed by the office/agent presenting the information.
Privacy Policy / DMCA Notice / ADA Accessibility


This site is hosted, designed and copyright
© 1994 - 2026 by
Delta Media Group, Inc. -- Patent Pending --
12724 Lexington Summit Street | MLS# O6423721
This townhouse located at 12724 Lexington Summit Street, Orlando, FL 32828 is currently listed for sale with an asking price of $298,000. This property was built in 2004 and has 2 bedrooms and 2 full and 1 partial baths with 1278 sq. ft. Lexington Summit Street is located in the WATERFORD VILLAS subdivision. Search WATERFORD VILLAS real estate on aamandel.realty100.com today.