AndrewA. Mandel

BEDS3
BATHS2 full
SQUARE FEET1,560
MLS#TB8556553
STATUSActive
PROPERTY TYPEResidential - Mobile Home
SUBDIVISIONGLENWOOD ESTATES INC CONCO
Property Description
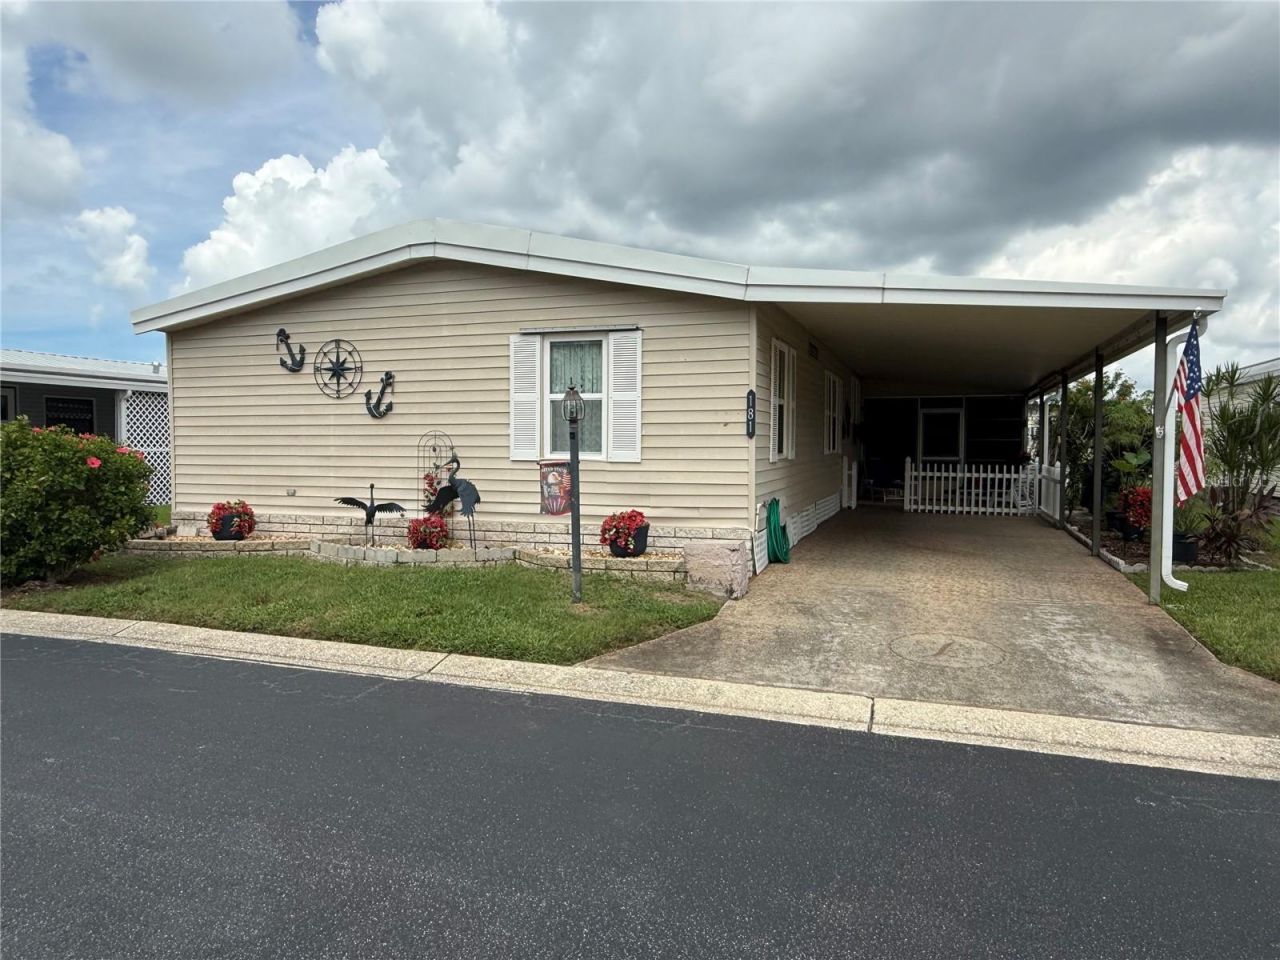
A RARE FIND IN GLENWOOD ESTATES! Enjoy the best of Florida living in this beautifully updated 3 bedroom, 2 bath home offering over 1,500 sq. ft. of heated living space in this desirable 55+ community where you own both the home AND the land - no land lease, no co-op, and no fractional ownership. Inside, you'll find beautiful engineered hardwood flooring throughout the living areas and all three bedrooms - NO CARPET! The kitchen is a standout, featuring a center island with a cooktop and range hood, abundant cabinetry and counter space, a built-in oven, and a convenient dining area. The spacious living and dining areas offer plenty of room to relax, entertain, and make yourself at home. The primary suite features a well-appointed ensuite bath with a frameless glass shower door, while both secondary bedrooms offer generous space and walk-in closets. Another standout feature is the inside laundry room - a convenience rarely found in many homes in the community! Enjoy even more living space with a fully enclosed Florida room featuring abundant windows and additional storage, or relax outdoors in the covered carport area with parking for two vehicles and space for outdoor seating. The monthly fee of just $260 includes internet, cable, sewer, twice-weekly garbage pickup, and lawn care. Located outside a flood zone and just minutes from Indian Rocks Beach, shopping, dining, golf, and both Tampa Bay area airports, this home offers comfort, convenience, and an opportunity to enjoy the Florida lifestyle year-round!
Property Features
Property Type: Residential - Mobile Home
Cooling: Central Air
Heating: Central, Electric
Lot Size: 0.08 Acres
Roof Type: Built-Up
Stories: 1.0
Taxes: $603
Year Built: 1984
Amenities
Ceiling Fans(s)
Crown Molding
Eat-in Kitchen
Living Room/Dining Room Combo
Open Floorplan
Primary Bedroom Main Floor
Solid Surface Counters
Walk-In Closet(s)
Window Treatments
Private Entrance
Rain Gutters
Storage
Feature Descriptions
Appliances: Built-In Oven, Cooktop, Dishwasher, Dryer, Electric Water Heater, Exhaust Fan, Refrigerator, Washer, Water Softener
Association Amenities: Clubhouse
Community Features: Clubhouse, Deed Restrictions, Golf Carts OK, Irrigation-Reclaimed Water
Days on Site: 5
Directions: From Ulmerton Road turn West onto Glenwood Drive. After you enter the community, take your first left onto Cedar Street. Turn left at the T onto Holly Drive. As you round the corner you'll be on Willow Drive. Take the first right onto Laurel Drive. The ho
Exterior: Vinyl Siding
Flood Zone Code: X
Flooring: Hardwood
Foundation: Crawlspace
HOA Fee: 260/ Monthly
HOA Y/N: Yes
Home Warranty Y/N: No
Listing Terms: Cash, Conventional
Lot Dimensions: 0.08
Number of Pets: 2
Other Equipment: Irrigation Equipment, Private Entrance
Ownership: Fee Simple
Patio/Porch: Covered, Enclosed, Porch, Side Porch
Pets Allowed: Yes
Pets Restrictions: Confirm w HOA 727-596-2040
Pets Size: Small (16-35 Lbs.)
Pets Weight (Max): 20
Property Attached Y/N: No
Property Sub-Type: Manufactured Home
Senior Community: Yes
Sewer: Public Sewer
Showing Instructions: Supra Lock Box
Special Sale Provisions: None
Utilities: Cable Connected, Electricity Connected, Public, Sewer Connected, Sprinkler Recycled
Water: Public
Water Access Y/N: No
Windows: Window Treatments
Zoning: R-6
Room Sizes
Primary Bedroom: 13x13
Bedroom 2: 10x12
Bedroom 3: 10x13
Living Room: 13x21
Dining Room: 9x11
Dinette: 9x11
Listed By / Shown By
Listed By
Agency Name: LIPPLY REAL ESTATE
Agency Contact: 727-314-1000
Shown By
Agent Name: Andrew A. Mandel
Agent Phone:
Agency Title: Realty 100

Estimate Your Payment
Estimated Payment
$ 553.44 per month $444.89 Principal & Interest $50.25 Property Tax $58.30 Homeowner's InsuranceChange Payment Information



Member Participants (and their affiliated licensees, if applicable) shall indicate on their websites that IDX information is provided exclusively for consumers’ personal non-commercial use, that it may not be used for any purpose other than to identify prospective properties consumers may be interested in purchasing, that the data is deemed reliable but is not guaranteed by MLS GRID, and that the use of the MLS GRID Data may be subject to an end user license agreement prescribed by the Member Participant’s applicable MLS if any and as amended from time to time. MLS GRID may, at its discretion, require use of other disclaimers as necessary to protect Member Participant, and/or their MLS from liability.
Based on information submitted to the MLS GRID. All data is obtained from various sources and may not have been verified by broker or MLS GRID. Supplied Open House Information is subject to change without notice. All information should be independently reviewed and verified for accuracy. Properties may or may not be listed by the office/agent presenting the information.
Privacy Policy / DMCA Notice / ADA Accessibility


This site is hosted, designed and copyright
© 1994 - 2026 by
Delta Media Group, Inc. -- Patent Pending --
12501 Ulmerton Road, Unit 181 | MLS# TB8556553
This single family home located at 12501 Ulmerton Road, Unit 181, Largo, FL 33774 is currently listed for sale with an asking price of $199,900. This property was built in 1984 and has 3 bedrooms and 2 full baths with 1560 sq. ft. Ulmerton Road, Unit 181 is located in the GLENWOOD ESTATES INC CONCO subdivision. Search GLENWOOD ESTATES INC CONCO real estate on aamandel.realty100.com today.