AndrewA. Mandel

BEDS3
BATHS2 full
SQUARE FEET2,002
MLS#C7530923
STATUS(Bank Owned) - Active
PROPERTY TYPEResidential - Single Family
SUBDIVISIONTROP G A
Property Description
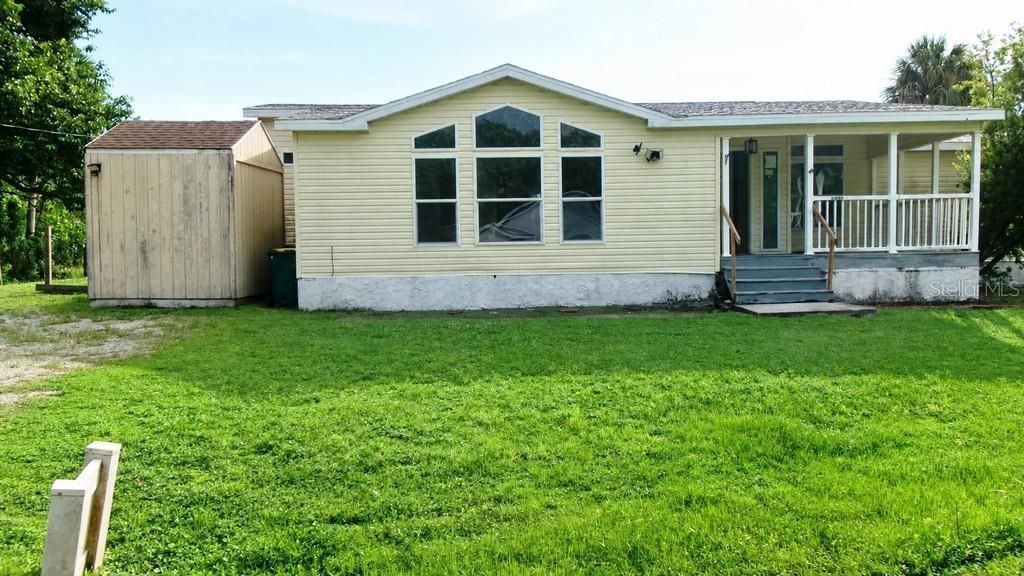
Welcome to this 3-bedroom, 2-bath split-plan home located in the Tropical Gulf Acres community of Punta Gorda. Built in 2006 and situated on a corner lot, this home offers a spacious and functional layout with plenty of opportunity to update and personalize to your taste.A welcoming front porch leads into the foyer and spacious living and dining areas. Tile flooring, cathedral and volume ceilings, and abundant natural light help create an open and airy feel throughout the main living spaces. The living room flows into a generously sized kitchen and adjoining family room, providing a comfortable layout for everyday living and entertaining.The kitchen offers plenty of cabinetry, drawer and counter space, as well as a center island, breakfast bar, and walk-in pantry. Double doors off the living area open to the primary suite, which features a walk-in closet and private bath with a soaking tub, separate walk-in shower, and dual-sink vanity. Two additional bedrooms are nicely proportioned, with one offering a walk-in closet, and they share a full guest bathroom.A separate laundry room is conveniently located off the kitchen and provides additional storage space. The property also includes a storage shed and mature trees that add character to the setting.An important improvement already completed is the roof replacement, with the roof permit showing that a final inspection was completed on June 8, 2021.Conveniently located in Punta Gorda, the home offers easy access to shopping, dining, airports, parks, boat ramps, fishing, golf courses, and the restaurants, waterfront, and attractions of historic downtown Punta Gorda.With its spacious floor plan, multiple living areas, corner-lot setting, and newer roof, this home offers a wonderful opportunity to add your finishing touches and make it your own. The property is being sold as-is with the right to inspect. Schedule your showing today and explore all this home has to offer. All information is deemed reliable but not guaranteed. This property is a HUD-owned property and is being sold as is. FHA Case # 095-634853 IN (Insured) 203K FHA $100 Down Eligible. Sold AS IS. See docs for disclosure. Information is not guaranteed. Equal Housing Opportunity. The buyer pays all transfer fees, doc stamps, and title insurance. The buyer is responsible for utilities during inspections. All utilities are off show only during daylight hours. Square footage is calculated by the appraiser. *** Owner Occupants, Nonprofits, and Government Agencies Only First Bidding Period ***
Property Features
Property Type: Residential - Single Family
Cooling: Central Air
Heating: Electric
Lot Size: 0.21 Acres
Roof Type: Shingle
Stories: 1.0
Taxes: $4,116
Year Built: 2006
Amenities
Open Floorplan
None
Feature Descriptions
Appliances: Dishwasher, Microwave, Range, Refrigerator
Directions: S Tamiami Trail to E Twin Lakes Dr to Right on Catalina Dr
Exterior: Vinyl Siding
Flood Zone Code: D
Flooring: Ceramic Tile
Foundation: Crawlspace
Home Warranty Y/N: No
Listing Terms: Cash, Conventional, FHA
Lot Dimensions: 0.21
Other Equipment: None
Ownership: Fee Simple
Property Attached Y/N: No
Property Sub-Type: Single Family Residence
Sewer: Aerobic Septic
Showing Instructions: ShowingTime
Special Sale Provisions: Government Owned
Utilities: Electricity Connected
Water: None
Water Access Y/N: No
Zoning: RSF3.5
Room Sizes
Living Room: 19x16
Kitchen: 13x13
Primary Bedroom: 15x13
Listed By / Shown By
Listed By
Agency Name: FLORIDA REALTY COASTWIDE LLC
Agency Contact: 732-539-6539
Shown By
Agent Name: Andrew A. Mandel
Agent Phone:
Agency Title: Realty 100

Estimate Your Payment
Estimated Payment
$ 791.07 per month $396.15 Principal & Interest $343.00 Property Tax $51.92 Homeowner's InsuranceChange Payment Information



Member Participants (and their affiliated licensees, if applicable) shall indicate on their websites that IDX information is provided exclusively for consumers’ personal non-commercial use, that it may not be used for any purpose other than to identify prospective properties consumers may be interested in purchasing, that the data is deemed reliable but is not guaranteed by MLS GRID, and that the use of the MLS GRID Data may be subject to an end user license agreement prescribed by the Member Participant’s applicable MLS if any and as amended from time to time. MLS GRID may, at its discretion, require use of other disclaimers as necessary to protect Member Participant, and/or their MLS from liability.
Based on information submitted to the MLS GRID. All data is obtained from various sources and may not have been verified by broker or MLS GRID. Supplied Open House Information is subject to change without notice. All information should be independently reviewed and verified for accuracy. Properties may or may not be listed by the office/agent presenting the information.
Privacy Policy / DMCA Notice / ADA Accessibility


This site is hosted, designed and copyright
© 1994 - 2026 by
Delta Media Group, Inc. -- Patent Pending --
12415 Catalina Drive | MLS# C7530923
This single family home located at 12415 Catalina Drive , Punta Gorda, FL 33955 is currently listed for sale with an asking price of $178,000. This property was built in 2006 and has 3 bedrooms and 2 full baths with 2002 sq. ft. Catalina Drive is located in the TROP G A subdivision. Search TROP G A real estate on aamandel.realty100.com today.