
BEDS5
BATHS3 full
SQUARE FEET4,083
MLS#B26051495
STATUSActive
PROPERTY TYPEResidential - Single Family
SUBDIVISIONDELRAY DUNES PARCEL 8
Property Description
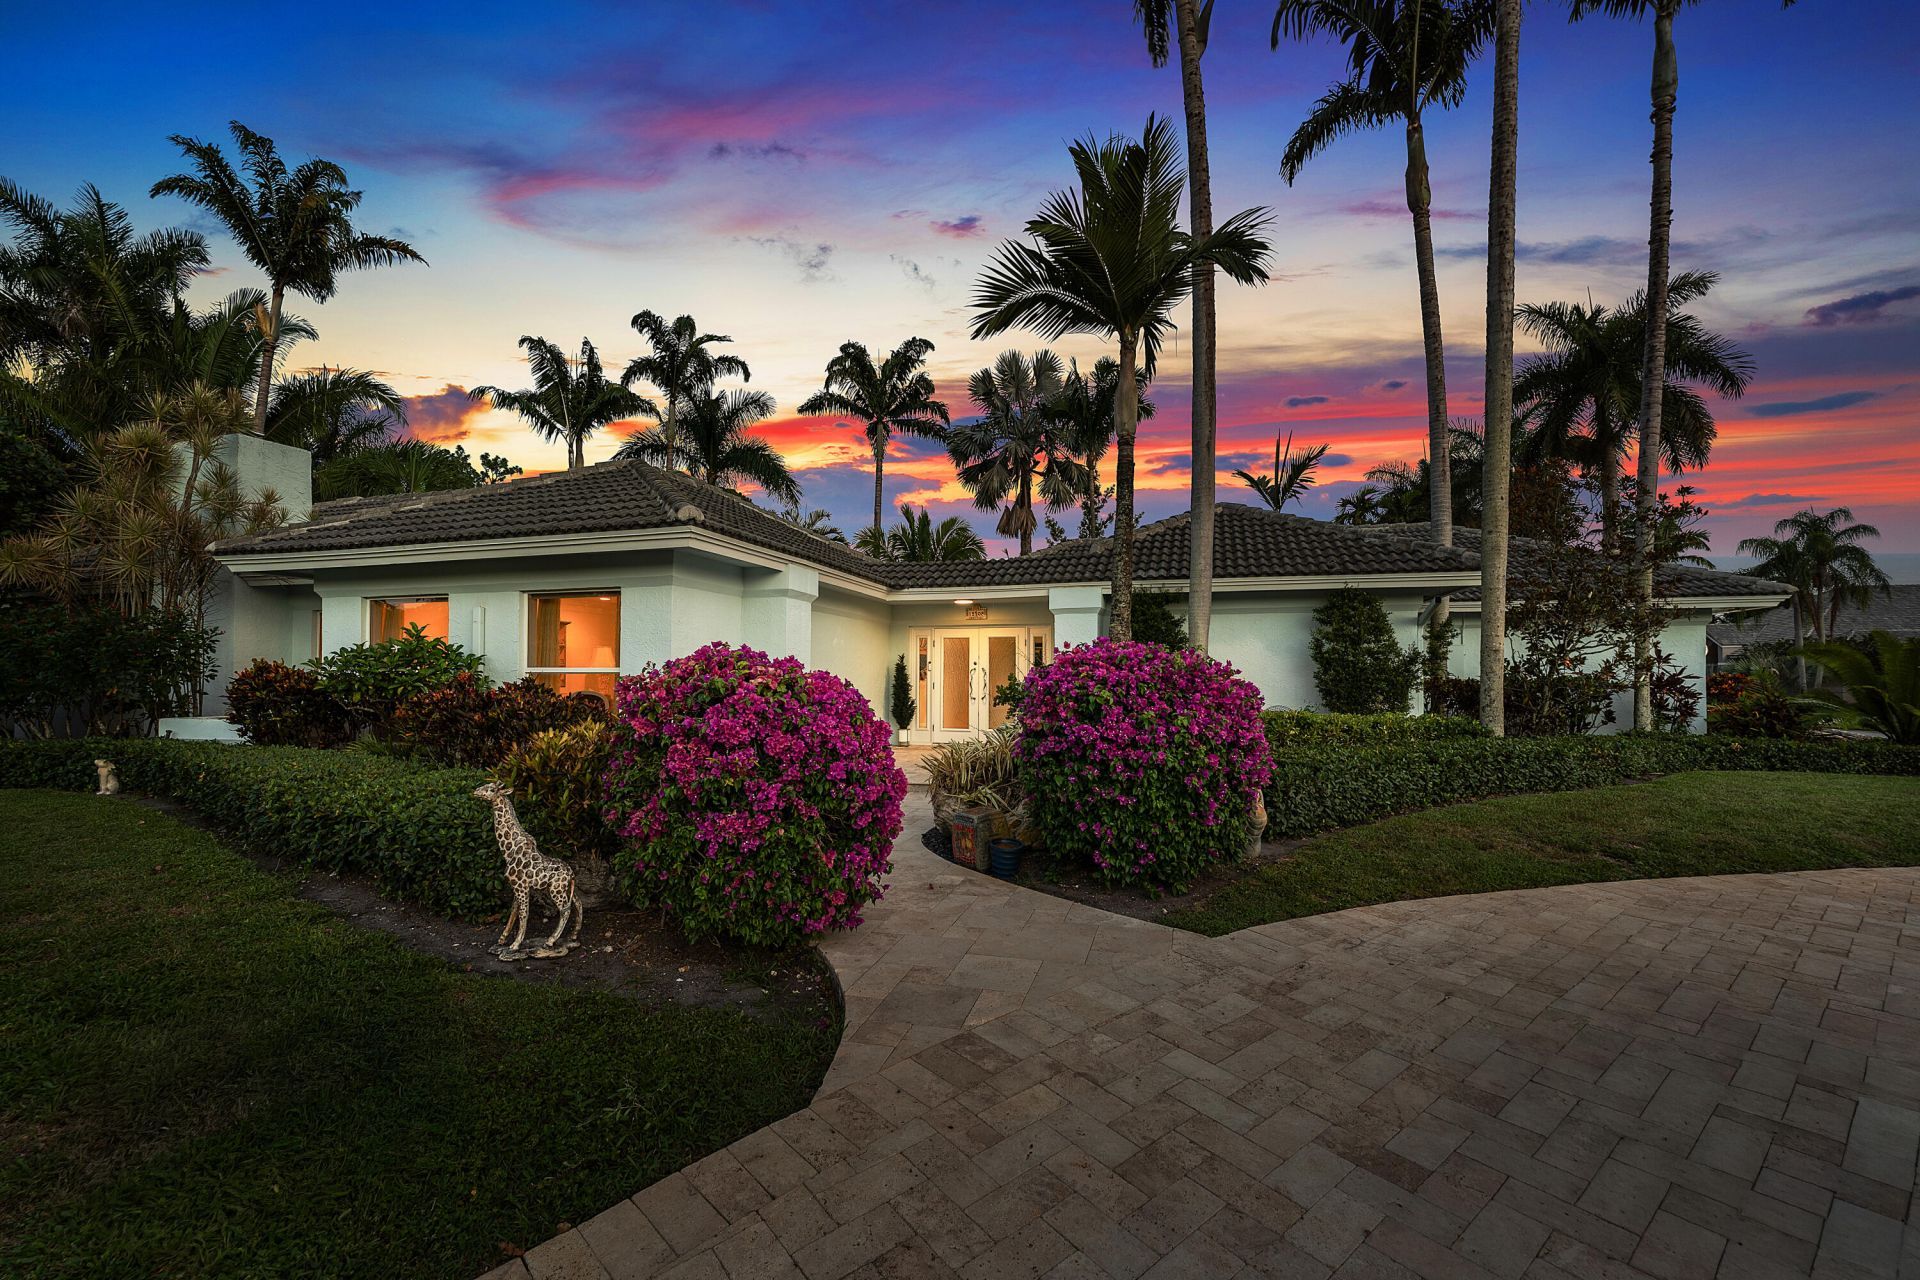
Experience refined Florida living in this exceptional 5 BR, 3 BA courtyard residence on an oversized corner lot within prestigious Delray Dunes Golf & Country Club. Built around a private pool courtyard, the home blends indoor and outdoor living, while a spacious side yard framed by mature landscaping offers rare privacy and room to entertain. Inside, elegant living spaces feature beautiful Saturnia flooring and a working fireplace that adds warmth and timeless charm. The gorgeous primary en suite is a true retreat. A newer roof, full impact protection, 2-car garage and dedicated golf cart garage complete the home. Enjoy championship golf, tennis, fitness, fine dining and a vibrant social calendar, minutes from downtown Delray Beach and pristine beaches.
Property Features
Property Type: Residential - Single Family
Cooling: Central Air, Electric, Paddle Fan(s)
Fenced: Yes
Garage: 2.5 car attached
Heating: Central, Electric, Radiant
Home Style: Ranch, Traditional
Lot Size: 0.09 Acres
Roof Type: Tile
Stories: 1.0
Taxes: $16,858
Year Built: 1984
Amenities
High Ceilings
Kitchen Island
Vaulted Ceiling(s)
Walk-In Closet(s)
Bedroom Layout - Split
Outdoor Shower
Courtyard
Feature Descriptions
Appliances: Electric Water Heater, Cooktop, Dryer, Disposal, Dishwasher, Electric Range, Ice Maker, Microwave, Refrigerator, Water Heater, Washer, Electric Cooktop, Range, Wine Refrigerator
Association Amenities: Clubhouse, Fitness Center, Golf Course, Playground, Pool, Tennis Court(s), Bar, Community Room, Heated Pool, Library, Lobby, Putting Green, Gated
Association Fee Includes: Security, Common Areas
Door Features: French Doors
Exterior: Stucco, CBS
Fencing: Back Yard, Fenced, Gate
Fireplace: Wood Burning
Flooring: Carpet, Marble, Tile, Wood
Furnished: Unfurnished
Guest House Y/N: No
HOA Fee: $258/ Monthly
Laundry: Inside
Lot: Corner Lot, Interior Lot
Lot: Corner Lot, Interior Lot
Lot Dimensions: 0.3497 ACRES
Parcel#: 00424601170000020
Parking: Circular Driveway, Driveway, Garage Door Opener, Garage, Attached Garage, Attached, Golf Cart Parking
Parking Notes: Circular Driveway, Driveway, Garage Door Opener, Gara
Patio/Porch: Patio - Covered, Patio - Open, Patio
Pets Allowed: Yes, Number Limit
Pool: Fenced, In Ground, Private
Restrictions: Buyer Approval Required, Parking - No Boat, Parking - No RV, Parking - No Truck, Lease Restrictions
Security: Smoke Detector(s)
Sewer: Public Sewer
Special View Info: Garden, Pool
Sprinkler: Auto Sprinkler, Well Sprinkler
SQFT Living: 3187
Structure Type: House
Swimming Pool: Yes
Total Rooms: 6
Utilities: Cable Available, Electricity Connected, Sewer Available, Water Available
Utilities: Cable Available, Electricity Connected, Sewer Available, Water Available
Water: Public, Well
Waterfront Features: None
Room Sizes
Living Room: 15 X 17 Level Main
Kitchen: 15 X 17 Level Main
Primary Bedroom: 17 X 15 Level Main
Local Schools
High School: Atlantic
Middle School: Carver Community
Elementary School: Crosspointe
Listed By / Shown By
Listed By
Agency Name: William Raveis Real Estate
Agency Phone: 561-655-6570
Shown By
Agent Name: Andrew A. Mandel
Agent Phone:
Agency Title: Realty 100

Estimate Your Payment
Estimated Payment
$ 6,313.44 per month $4,339.85 Principal & Interest $1,404.83 Property Tax $568.75 Homeowner's InsuranceChange Payment Information


Privacy Policy / DMCA Notice / ADA Accessibility


This site is hosted, designed and copyright
© 1994 - 2026 by
Delta Media Group, Inc. -- Patent Pending --
12108 Odyssey Road | MLS# B26051495
This single family home located at 12108 Odyssey Road, Boynton Beach, FL 33436 is currently listed for sale with an asking price of $1,950,000. This property was built in 1984 and has 5 bedrooms and 3 full baths with 4083 sq. ft. Odyssey Road is located in the DELRAY DUNES PARCEL 8 subdivision. Search DELRAY DUNES PARCEL 8 real estate on aamandel.realty100.com today.