
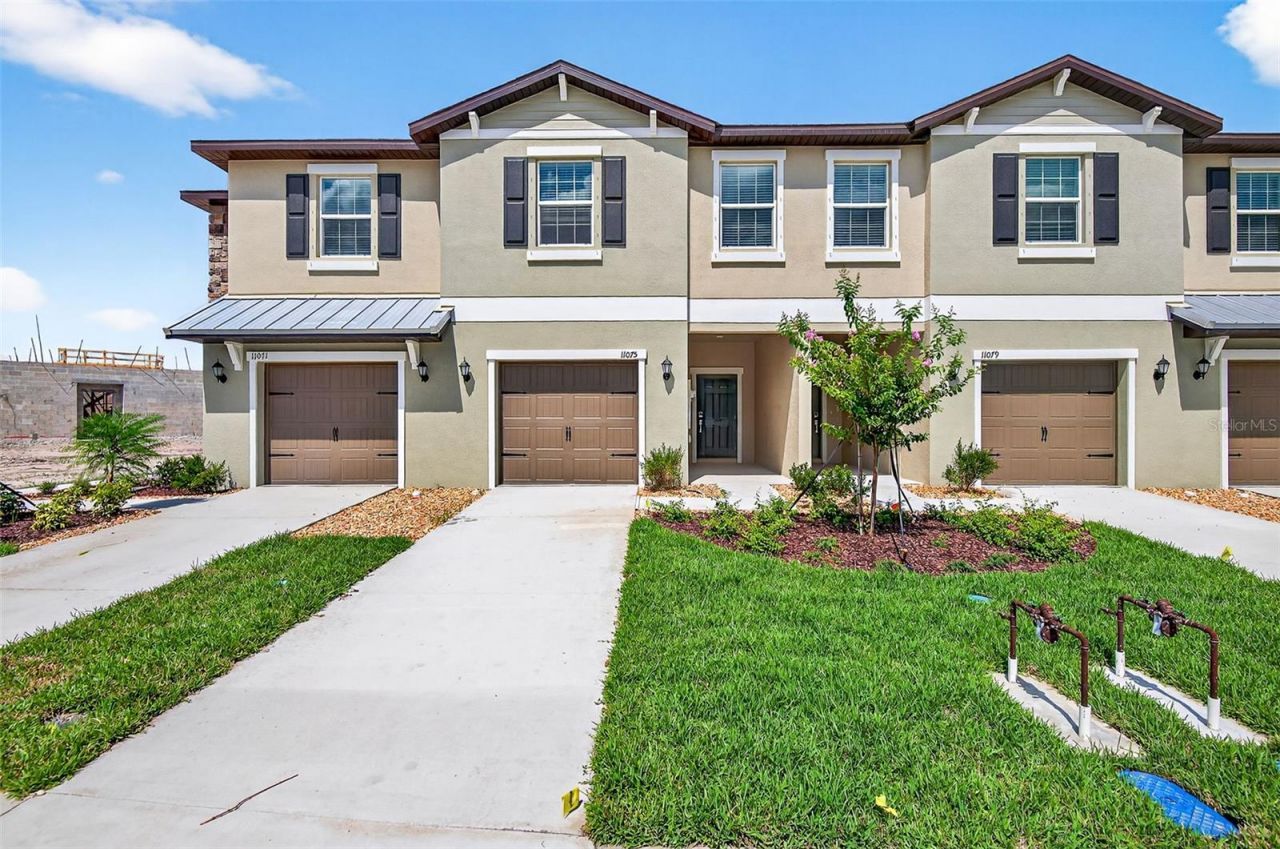
BEDS3
BATHS2 full 1 partial
SQUARE FEET1,667
MLS#TB8525329
STATUSActive
PROPERTY TYPERental - Townhouse
SUBDIVISIONSTONEGATE PRESERVE
Property Description
Virtually Staged. Now available in the highly desirable Stonegate Preserve community in Palmetto, FL, this 3-Bedroom, 2.5-Bath Townhome with recently screened in covered patio offers fresh, modern living just minutes from beaches, shopping, and dining. Step into a bright and open layout on the first floor featuring a spacious living room, dedicated dining area, and a sleek kitchen with stainless steel appliances. Upstairs, enjoy a flexible loft space ideal for a home office or reading nook, plus two guest bedrooms with fans and a private owner's suite complete with a walk-in closet and ensuite bath. Community amenities including a sparkling swimming pool, clubhouse, fitness center, pickleball courts, and playground creating the perfect setting to enhance your active lifestyle. Perfectly located just minutes from Anna Maria Island's world-class beaches, Ellenton Premium Outlets, and local dining and entertainment at Pier 22 Marina, Stonegate Preserve is where coastal charm meets convenience. Schedule your private showing TODAY!
Property Features
Property Type: Rental - Townhouse
Cooling: Central Air
Garage: 1 car attached
Heating: Central
Lot Size: 0.04 Acres
Year Built: 2025
Amenities
Other
Feature Descriptions
Appliances: Dishwasher, Disposal, Dryer, Electric Water Heater, Microwave, Range, Refrigerator, Washer
Community Features: Clubhouse, Fitness Center, Playground, Pool
Days on Site: 1
Directions: From I-75 S toward Naples, Take exit 229 toward Parrish, Continue on 97th St E/Moccasin Wallow Rd. Take Artisan Lakes Pkwy to 72nd Pl E Merge onto 97th St E/Moccasin Wallow Rd, Turn right onto Artisan Lakes Pkwy, Turn right onto 114th St E/65th Trace E, T
HOA Y/N: Yes
Home Warranty Y/N: No
Lease Terms: 6-12 Month
Lot Dimensions: 0.04
Number of Pets: 2
Pets Allowed: Yes
Property Attached Y/N: No
Property Sub-Type: Townhouse
Showing Instructions: Call Listing Agent, ShowingTime
Water Access Y/N: No
Room Sizes
Living Room: 15x17
Dining Room: 9x11
Kitchen: 10x10
Primary Bedroom: 13x16
Bedroom 2: 9x12
Bedroom 3: 9x11
Loft: 9x14
Listed By / Shown By
Listed By
Agency Name: RE/MAX ALLIANCE GROUP
Agency Contact: 813-602-1000
Shown By
Agent Name: Andrew A. Mandel
Agent Phone:
Agency Title: Realty 100




Member Participants (and their affiliated licensees, if applicable) shall indicate on their websites that IDX information is provided exclusively for consumers’ personal non-commercial use, that it may not be used for any purpose other than to identify prospective properties consumers may be interested in purchasing, that the data is deemed reliable but is not guaranteed by MLS GRID, and that the use of the MLS GRID Data may be subject to an end user license agreement prescribed by the Member Participant’s applicable MLS if any and as amended from time to time. MLS GRID may, at its discretion, require use of other disclaimers as necessary to protect Member Participant, and/or their MLS from liability.
Based on information submitted to the MLS GRID. All data is obtained from various sources and may not have been verified by broker or MLS GRID. Supplied Open House Information is subject to change without notice. All information should be independently reviewed and verified for accuracy. Properties may or may not be listed by the office/agent presenting the information.
Privacy Policy / DMCA Notice / ADA Accessibility


This site is hosted, designed and copyright
© 1994 - 2026 by
Delta Media Group, Inc. -- Patent Pending --
11075 65th Terrace E | MLS# TB8525329
This property located at 11075 65th Terrace E, Palmetto, FL 34221 is currently listed for rent with an asking price of $2,100 / Monthly. Search Palmetto real estate on aamandel.realty100.com today.