
BEDS3
BATHS3 full
SQUARE FEET1,812
MLS#TB8513059
STATUSActive
PROPERTY TYPEResidential - Single Family
SUBDIVISIONNORTH BLVD
Property Description
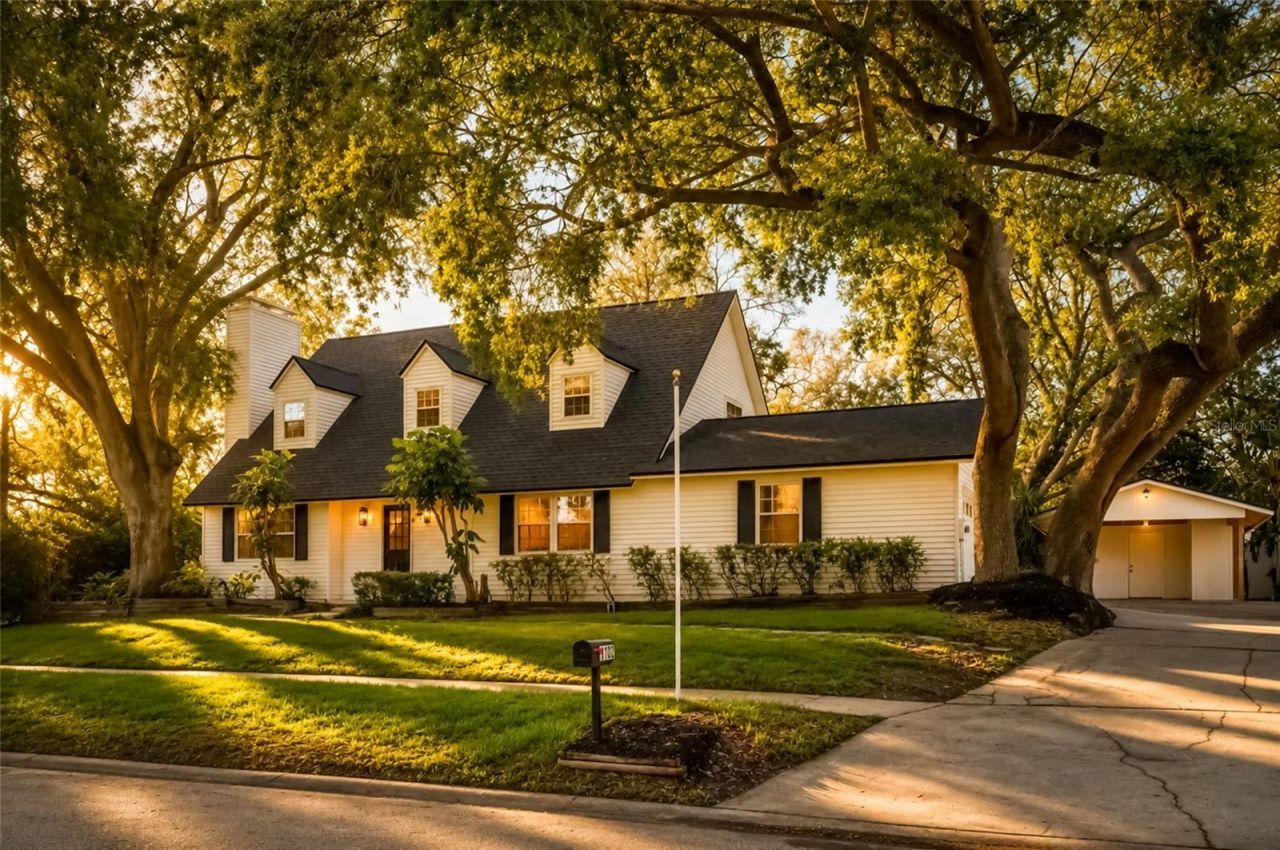
A Rare Cape Cod-Inspired SANCTUARY in the Heart of Tampa. Timeless architecture meets elevated modern living in this beautifully renovated 3 bedroom, 3 bath retreat, offering an exceptional blend of character, craftsmanship, and comfort. At the heart of the home is a fully redesigned chef's kitchen, featuring sleek modern cabinetry, gleaming quartz countertops, premium stainless-steel appliances, a designer backsplash, and a welcoming breakfast bar-perfect for everyday living and entertaining. The primary suite on the main level provides true convenience, complemented by luxury vinyl plank flooring throughout the first floor for a seamless, sophisticated feel. A cozy wood burning fireplace anchors the living space, adding warmth and charm. Upstairs, you'll find two generously sized bedrooms and a beautifully updated full bath, offering privacy and flexibility for family or guests. Designed for effortless indoor-outdoor living, the home features a covered and screened porch overlooking the sparkling pool and lush landscaping-your own private oasis for year-round enjoyment. A spacious pool bath with direct lanai access enhances the home's entertainment friendly layout. Car enthusiasts, hobbyists, and those seeking exceptional storage will appreciate the oversized side entry two car garage, paired with a 400 sq ft covered carport and dedicated workshop-a rare combination offering unmatched functionality. Don't miss the finished attic upstairs for extra storage space. Every detail has been thoughtfully updated, blending the charm of Cape Cod styling with the clean lines and finishes of a modern renovation. Warm, inviting, and designed for the way you want to live today, this is a home that truly stands apart. A location that's hard to beat-just minutes to USF, AdventHealth, I 275, shopping, dining, and all that Tampa has to offer. Flood Zone X-no flood insurance required. New Roof (2026) Newer HVAC, Newer Water Heater.
Property Features
Property Type: Residential - Single Family
Cooling: Central Air
Garage: 2 car attached
Heating: Electric
Home Style: Cape Cod
Lot Size: 0.27 Acres
Roof Type: Shingle
Stories: 2.0
Taxes: $2,365
Year Built: 1979
Amenities
Eat-in Kitchen
Kitchen/Family Room Combo
Primary Bedroom Main Floor
Solid Wood Cabinets
Stone Counters
Thermostat
French Doors
Garden
Private Mailbox
Sidewalk
Storage
Feature Descriptions
Appliances: Dishwasher, Disposal, Electric Water Heater, Microwave, Range, Refrigerator
Days on Site: 1
Directions: GPS
Exterior: Vinyl Siding
Fireplace: Living Room, Wood Burning
Fireplace Y/N: Yes
Flood Zone Code: X
Flooring: Carpet, Luxury Vinyl
Foundation: Slab
Home Warranty Y/N: No
Listing Terms: Cash, Conventional, FHA, VA Loan
Lot: Landscaped, Sidewalk
Lot Dimensions: 0.27
Other Structures: Other, Workshop
Ownership: Fee Simple
Parking: Covered, Driveway, Garage Door Opener, Garage Faces Side, Ground Level, Guest
Parking Notes: Covered, Driveway, Garage Door Opener, Garage Faces S
Patio/Porch: Rear Porch, Screened
Pool: Gunite, In Ground
Property Attached Y/N: No
Property Sub-Type: Single Family Residence
Sewer: Public Sewer
Showing Instructions: Supra Lock Box, See Remarks, ShowingTime
Special Sale Provisions: None
Swimming Pool: Yes
Utilities: Cable Available, Electricity Connected, Phone Available, Sewer Connected, Water Connected
Vegetation: Trees/Landscaped
Water: Public
Water Access Y/N: No
Zoning: RSC-4
Listed By / Shown By
Listed By
Agency Name: SANCTUARY REAL ESTATE GROUP, LLC
Agency Contact: 404-974-5843
Shown By
Agent Name: Andrew A. Mandel
Agent Phone:
Agency Title: Realty 100

Estimate Your Payment
Estimated Payment
$ 1,707.42 per month $1,335.34 Principal & Interest $197.08 Property Tax $175.00 Homeowner's InsuranceChange Payment Information



Member Participants (and their affiliated licensees, if applicable) shall indicate on their websites that IDX information is provided exclusively for consumers’ personal non-commercial use, that it may not be used for any purpose other than to identify prospective properties consumers may be interested in purchasing, that the data is deemed reliable but is not guaranteed by MLS GRID, and that the use of the MLS GRID Data may be subject to an end user license agreement prescribed by the Member Participant’s applicable MLS if any and as amended from time to time. MLS GRID may, at its discretion, require use of other disclaimers as necessary to protect Member Participant, and/or their MLS from liability.
Based on information submitted to the MLS GRID. All data is obtained from various sources and may not have been verified by broker or MLS GRID. Supplied Open House Information is subject to change without notice. All information should be independently reviewed and verified for accuracy. Properties may or may not be listed by the office/agent presenting the information.
Privacy Policy / DMCA Notice / ADA Accessibility


This site is hosted, designed and copyright
© 1994 - 2026 by
Delta Media Group, Inc. -- Patent Pending --
1102 Samy Drive | MLS# TB8513059
This single family home located at 1102 Samy Drive , Tampa, FL 33613 is currently listed for sale with an asking price of $599,999. This property was built in 1979 and has 3 bedrooms and 3 full baths with 1812 sq. ft. Samy Drive is located in the NORTH BLVD subdivision. Search NORTH BLVD real estate on aamandel.realty100.com today.