AndrewA. Mandel

BEDS4
BATHS4 full
SQUARE FEET3,000
MLS#A4705225
STATUSActive
PROPERTY TYPEResidential - Single Family
SUBDIVISIONSILVERLEAF
Property Description
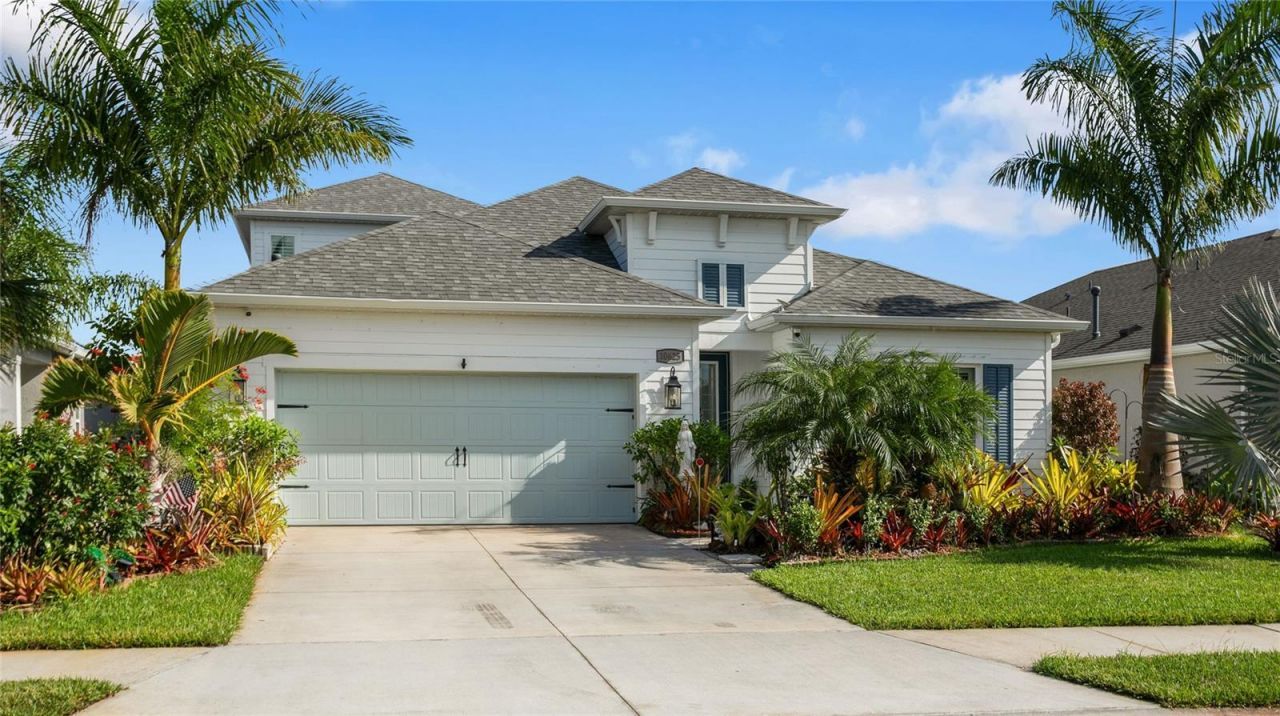
Welcome to 10625 Falling Leaf Court-an exceptional Florida Contemporary home by Neal Communities, set on a premium homesite in the gated Silverleaf community of Parrish, one of Southwest Florida's fastest growing areas. Selected with a premium lot and located in Flood Zone X for added peace of mind, this thoughtfully upgraded 4-bedroom, 4 bath residence with bonus/flex room (full bedroom with closet) and dedicated media room offers approximately 3,000 sq ft of beautifully designed living space, a private pool and spa, panoramic screened outdoor living, and a desirable view oriented homesite.The well-designed floor plan features a spacious primary suite with two walk in closets, two separate vanities, upgraded finishes, walk in shower, and private water closet. A private guest suite with its own bath, an additional bedroom, and a dedicated media room completes the main level. Upstairs, the bonus level includes a full bedroom with closet, Jack and Jill bath, and loft-ideal for guests, family, or extended living.From the moment you enter, elevated finishes are immediately evident. The open concept layout showcases soaring 9'4 ceilings, an inviting gallery, spacious great room, dining area, and a gourmet kitchen designed for entertaining and everyday living. The kitchen features white shaker cabinetry with crown detailing, soft close doors and drawers, upgraded quartz countertops, a large island, stainless steel GE appliances including gas range and French door refrigerator, and a walk in pantry.Upgraded wood look porcelain tile flooring extends throughout the main living areas-including the foyer, gallery, great room with pocket sliding doors, kitchen, media room, halls, primary bath, guest baths, and utility spaces-creating a cohesive, sophisticated feel. The home is further enhanced by 8' interior doors, upgraded cabinetry, quartz countertops, premium tile selections, and contemporary fixtures.Outdoor living is a standout feature. The panoramic view screened enclosure, hurricane screens, private pool and spa, and premium homesite orientation all work together to maximize the expansive outlook. Whether hosting gatherings or enjoying a quiet evening by the pool, this is Florida living at its finest.Additional highlights include plantation shutters, custom designed closets throughout, rain gutters, impact resistant glass on the second floor, upgraded lighting, and numerous electrical and technology enhancements including a generator hookup. The extended two car garage adds versatility, and the pre-installed outdoor kitchen package (gas, water, and electric connections) is ready for your custom build.Silverleaf offers resort style amenities including a community pool and spa, clubhouse, fitness center, walking trails, parks, playgrounds, basketball courts, and beautifully maintained common areas.This highly customized, move in ready Triumph model offers a premium homesite, extensive builder upgrades, private pool and spa, panoramic outdoor living, private guest accommodations, and flexible upstairs bonus space-bringing together comfort, design, and functionality in one exceptional property.
Property Features
Property Type: Residential - Single Family
Cooling: Central Air, Attic Fan
Garage: 2 car attached
Heating: Electric, Natural Gas
Home Style: Contemporary
Lot Size: 0.16 Acres
Roof Type: Shingle
Stories: 2.0
Taxes: $6,547
Year Built: 2023
Amenities
Built-in Features
Ceiling Fans(s)
Eat-in Kitchen
High Ceilings
Living Room/Dining Room Combo
Open Floorplan
Primary Bedroom Main Floor
Thermostat
Walk-In Closet(s)
Hurricane Shutters
Outdoor Kitchen
Rain Gutters
Shade Shutter(s)
Sidewalk
Feature Descriptions
Additional Rooms: Bonus Room, Inside Utility, Interior In-Law Suite w/No Private Entry, Loft, Media Room
Appliances: Dishwasher, Dryer, Gas Water Heater, Microwave, Refrigerator, Washer
Association Amenities: Basketball Court, Clubhouse, Fitness Center, Gated, Playground, Pool, Recreation Facilities, Spa/Hot Tub, Trail(s)
Builder: Neal Communities
Community Features: Clubhouse, Deed Restrictions, Dog Park, Fitness Center, Gated Community - No Guard, Golf Carts OK, Park, Playground, Pool, Sidewalks
Days on Site: 19
Directions: From I75, take exit 229, turn left onto Moccasin Wallow Rd, right onto US301, left into Silverleaf, follow to Falling Leaf Ct.
Exterior: Stucco
Flood Zone Code: X
Flooring: Carpet, Tile
Foundation: Slab
Garage Dimensions: 20x22
HOA Fee: 495/ Quarterly
HOA Y/N: Yes
Home Warranty Y/N: No
Hot Tub: Yes
Listing Terms: Cash, Conventional, FHA, VA Loan
Lot: Landscaped
Lot Dimensions: 0.16
Model: Triumph +(bonus room)
Other Equipment: Irrigation Equipment
Ownership: Fee Simple
Patio/Porch: Screened
Pets Allowed: Dogs OK
Pets Restrictions: Refer to the current HOA rules and regulations for the community
Pool: Gunite, Heated, In Ground, Pool Alarm, Screen Enclosure
Property Attached Y/N: No
Property Sub-Type: Single Family Residence
Security: Gated Community, Key Card Entry
Sewer: Public Sewer
Showing Instructions: Supra Lock Box,24 Hour Notice, Combination Lock Box, Lock Box Coded
Spa: Heated, In Ground
Special Sale Provisions: None
Swimming Pool: Yes
Utilities: Cable Connected, Electricity Connected, Fiber Optics, Natural Gas Connected, Phone Available, Public, Water Connected
Vegetation: Trees/Landscaped
Water: Public
Water Access Y/N: No
Water View: Lake
Windows: Blinds, Shutters, Storm Window(s)
Zoning: RESI
Room Sizes
Primary Bedroom: 17x16
Primary Bathroom: 12x14
Bedroom 2: 11x11
Bedroom 3: 12x10
Additional Bedroom: 12x11
Great Room: 15x18
Dining Room: 10x12
Balcony/Porch/Lanai: 20x11
Bonus Room: 9x13
Loft: 18x17
Local Schools
High School: Parrish Community High
Middle School: Buffalo Creek Middle
Elementary School: Braden River Elementary
Listed By / Shown By
Listed By
Agency Name: COLDWELL BANKER REALTY
Agency Contact: 941-907-1033
Shown By
Agent Name: Andrew A. Mandel
Agent Phone:
Agency Title: Realty 100

Estimate Your Payment
Estimated Payment
$ 2,433.51 per month $1,669.17 Principal & Interest $545.58 Property Tax $218.75 Homeowner's InsuranceChange Payment Information



Member Participants (and their affiliated licensees, if applicable) shall indicate on their websites that IDX information is provided exclusively for consumers’ personal non-commercial use, that it may not be used for any purpose other than to identify prospective properties consumers may be interested in purchasing, that the data is deemed reliable but is not guaranteed by MLS GRID, and that the use of the MLS GRID Data may be subject to an end user license agreement prescribed by the Member Participant’s applicable MLS if any and as amended from time to time. MLS GRID may, at its discretion, require use of other disclaimers as necessary to protect Member Participant, and/or their MLS from liability.
Based on information submitted to the MLS GRID. All data is obtained from various sources and may not have been verified by broker or MLS GRID. Supplied Open House Information is subject to change without notice. All information should be independently reviewed and verified for accuracy. Properties may or may not be listed by the office/agent presenting the information.
Privacy Policy / DMCA Notice / ADA Accessibility


This site is hosted, designed and copyright
© 1994 - 2026 by
Delta Media Group, Inc. -- Patent Pending --
10625 Falling Leaf Court | MLS# A4705225
This single family home located at 10625 Falling Leaf Court , Parrish, FL 34219 is currently listed for sale with an asking price of $750,000. This property was built in 2023 and has 4 bedrooms and 4 full baths with 3000 sq. ft. Falling Leaf Court is located in the SILVERLEAF subdivision. Search SILVERLEAF real estate on aamandel.realty100.com today.