AndrewA. Mandel

BEDS3
BATHS3 full
SQUARE FEET2,145
MLS#O6444366
STATUSActive
PROPERTY TYPEResidential - Single Family
SUBDIVISIONGOLFSIDE
Property Description
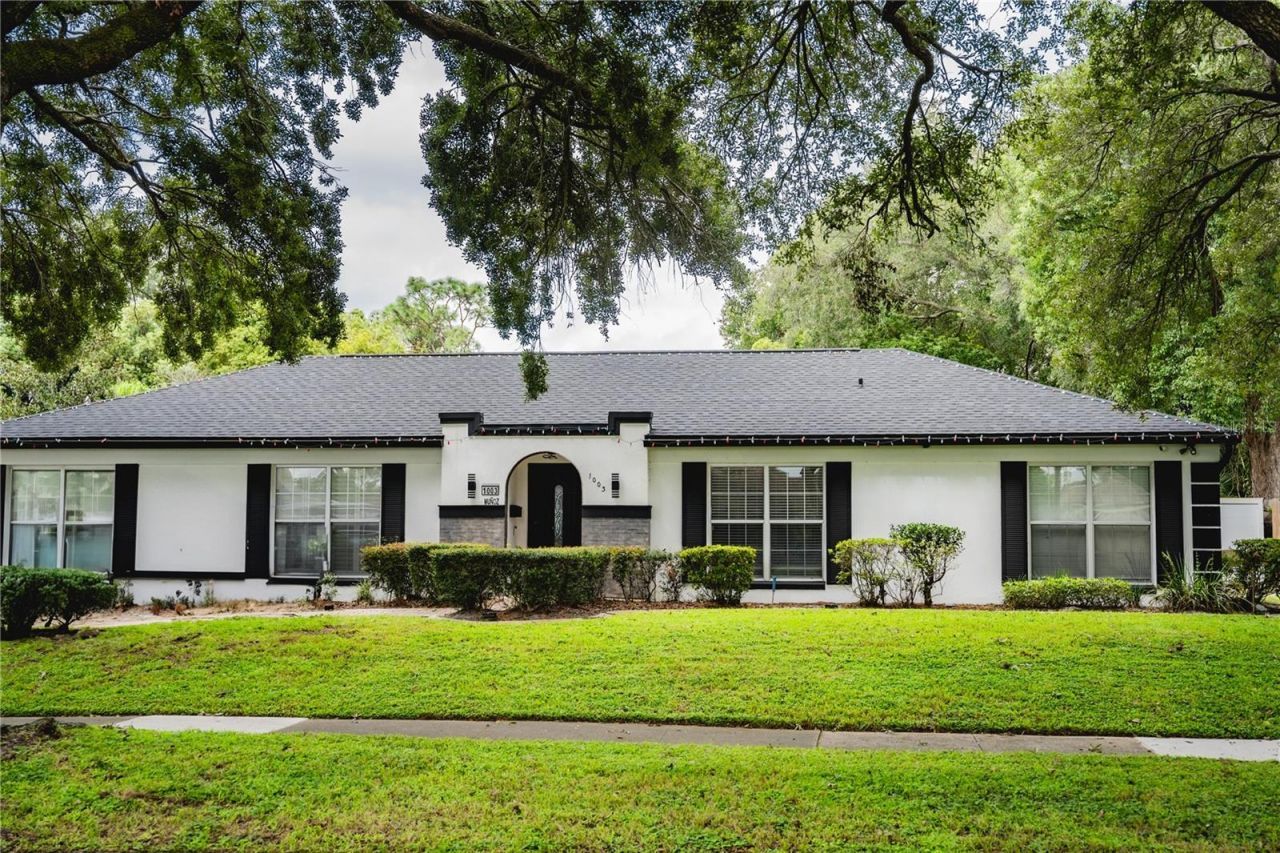
Welcome to 1003 Golfside, a fully reimagined single-story pool home in the Winter Park area, set beneath a mature oak canopy on a beautifully landscaped lot. Major updates include a NEW ROOF (2025) and a RENOVATED POOL (2025). Inside, the open-concept layout features high-gloss marble-look porcelain tile, recessed lighting, designer ceiling fans and built-in ceiling speakers. The chef's kitchen offers high-gloss cabinetry, quartz countertops with a full-height quartz backsplash, built-in wall oven and microwave, induction cooktop and a large quartz island with bar seating. The living area showcases a custom accent wall, a brick fireplace and French doors to the pool. Bathrooms are updated with quartz vanities, vessel sinks, frameless glass showers and marble-look tile. The spacious primary bedroom offers plantation shutters and room for a sitting or office area. Outside, enjoy a private fenced backyard with the renovated pool, composite decking and an L-shaped outdoor kitchen with sink and grill. Just minutes from Baldwin Park, where you can enjoy the 2.5-mile Lake Baldwin Trail, Lake Baldwin Park with its dog beach, playground and boat ramp, the Cady Way Trail, and the Village Center's restaurants, shops and community events. Schedule your private showing today!
Property Features
Property Type: Residential - Single Family
Cooling: Central Air
Fenced: Yes
Garage: 2
Heating: Central
Lot Size: 0.26 Acres
Roof Type: Shingle
Stories: 1.0
Taxes: $8,648
Year Built: 1969
Amenities
Ceiling Fans(s)
Open Floorplan
Outdoor Grill
Feature Descriptions
Appliances: Dishwasher, Disposal, Dryer, Microwave, Refrigerator
Directions: Take FL-528 E to S Semoran Blvd. Take exit 11 from FL-528 E 14 min (13.8 mi) Head south on I-4 W Take exit 72 for FL-528 E toward Int'l Airport/Cape Canaveral Continue onto FL-528 E Toll road Take exit 11 for FL-436 N Toll road Follow S Semoran Blvd to Go
Exterior: Stucco
Fencing: Fenced
Fireplace: Living Room
Fireplace Y/N: Yes
Flood Zone Code: X
Flooring: Tile
Foundation: Slab
Home Warranty Y/N: No
Listing Terms: Cash, Conventional, FHA
Lot Dimensions: 0.26
Ownership: Fee Simple
Pool: In Ground
Property Attached Y/N: No
Property Sub-Type: Single Family Residence
Sewer: Public Sewer
Showing Instructions: Sentri Lock Box, Appointment Only
Special Sale Provisions: None
Swimming Pool: Yes
Utilities: Cable Available
Water: Public
Water Access Y/N: No
Zoning: R-1A
Room Sizes
Primary Bedroom: 12x21
Bathroom 3: 10x11
Bathroom 3: 13x11
Family Room: 15x17
Living Room: 14x27
Kitchen: 11x21
Local Schools
High School: Winter Park High
Middle School: Glenridge Middle
Elementary School: Brookshire Elem
Listed By / Shown By
Listed By
Agency Name: QP HOMES REALTY LLC
Agency Contact: 407-719-1155
Shown By
Agent Name: Andrew A. Mandel
Agent Phone: (954) 859-2100
Agency Title: Realty 100

Estimate Your Payment
Estimated Payment
$ 2,658.68 per month $1,713.46 Principal & Interest $720.67 Property Tax $224.55 Homeowner's InsuranceChange Payment Information



Member Participants (and their affiliated licensees, if applicable) shall indicate on their websites that IDX information is provided exclusively for consumers’ personal non-commercial use, that it may not be used for any purpose other than to identify prospective properties consumers may be interested in purchasing, that the data is deemed reliable but is not guaranteed by MLS GRID, and that the use of the MLS GRID Data may be subject to an end user license agreement prescribed by the Member Participant’s applicable MLS if any and as amended from time to time. MLS GRID may, at its discretion, require use of other disclaimers as necessary to protect Member Participant, and/or their MLS from liability.
Based on information submitted to the MLS GRID. All data is obtained from various sources and may not have been verified by broker or MLS GRID. Supplied Open House Information is subject to change without notice. All information should be independently reviewed and verified for accuracy. Properties may or may not be listed by the office/agent presenting the information.
Privacy Policy / DMCA Notice / ADA Accessibility


This site is hosted, designed and copyright
© 1994 - 2026 by
Delta Media Group, Inc. -- Patent Pending --
1003 Golfside Drive | MLS# O6444366
This single family home located at 1003 Golfside Drive, Winter Park, FL 32792 is currently listed for sale with an asking price of $769,900. This property was built in 1969 and has 3 bedrooms and 3 full baths with 2145 sq. ft. Golfside Drive is located in the GOLFSIDE subdivision. Search GOLFSIDE real estate on aamandel.realty100.com today.